

BEDS2
BATHS1 full 1 partial
SQUARE FEET1,116
MLS#VAFX2326126
STATUSACTIVE
PROPERTY TYPEResidential - Townhouse
SUBDIVISIONSUNSET RIDGE
SCHOOLFAIRFAX COUNTY PUBLIC SCHOOLS
Property Description
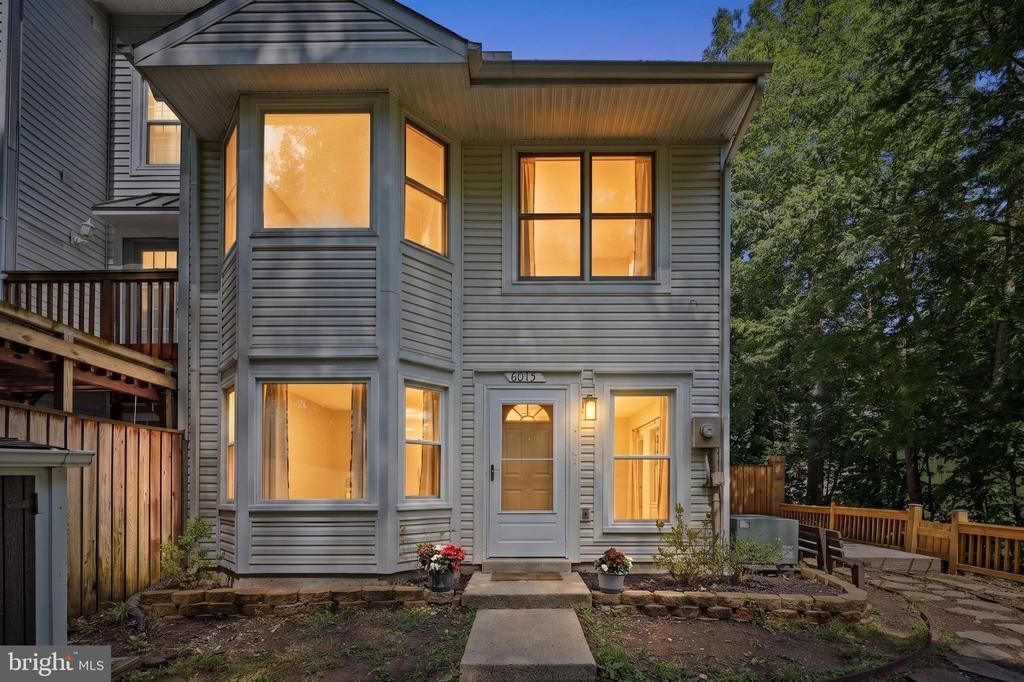
Welcome home to this beautifully refreshed Little Rocky Run gem that's ready for its next chapter! Enjoy the added privacy, extra natural light, and spacious feel that only an end-unit can offer. Fresh paint, brand-new carpet, updated luxury vinyl flooring, and stylish finishes mean you can skip the projects and start enjoying your new home from day one. The bright, open main level is perfect for everything from movie nights to game days, while the updated kitchen shines with Corian countertops, a tiled backsplash, brand-new stainless steel appliances, and updated lighting. The renovated powder room and Honeywell Smart Thermostat add modern comfort and convenience. Upstairs, the spacious primary suite features a large closet plus a bonus room that's perfect for a nursery, home office, reading nook, or dream dressing room. The beautifully remodeled full bath boasts a brand-new tub, tile, vanity, toilet, and fixtures, while the bedroom-level washer and dryer make laundry day a breeze. Step outside to your oversized wraparound patio—ideal for grilling, entertaining, gardening, or simply relaxing with your morning coffee. It's your own outdoor retreat! Living in Little Rocky Run/ Sunset Ridge means enjoying three community pools, recreation centers, playgrounds, and miles of walking trails just outside your front door. Commuters will appreciate the quick access to I-66, Express Lanes, Stringfellow Park & Ride, Fairfax Connector bus service, shopping, and fantastic local dining. Fresh, bright, and full of updates, this end-unit is ready to welcome you home. Come see why 6015 Chestnut Hollow Court is the one you've been waiting for! HTWH 2019 HVAC 2011 Roof 2011 Windows 2019
Property Features
Property Type: Residential - Townhouse
Cooling: Central A/C, Ceiling Fan(s)
Fuel Type: Electric
Heating: Heat Pump(s)
Home Style: Colonial
Lot Size: 0.03 Acres
Roof Type: Composite
Stories: 2.0
Taxes: $4,745
Year Built: 1986
Feature Descriptions
Additional Structures: Above Grade, Below Grade
Appliances: Built-In Microwave, Dishwasher, Disposal, Refrigerator, Oven/Range - Electric
Community Amenities: Pool - Outdoor, Tennis Courts
Days on Site: 6
Exterior: Aluminum Siding, Vinyl Siding
Flooring: Luxury Vinyl Plank, Carpet
HOA Fee: $111.00/Monthly
Interior: Carpet, Combination Dining/Living, Combination Kitchen/Dining, Floor Plan - Open, Kitchen - Table Space, Walk-in Closet(s), Bathroom - Tub Shower
Lot Dimensions: 0.03 Acre(S)
Parking Features: Assigned
Parking Notes: 2 Total Parking Spaces
Pet Restrictions: Case by Case Basis
Rooms: Living Room, Dining Room, Primary Bedroom, Bedroom 2,Kitchen, Office, Bonus Room
Sewer: Public Sewer
SQFT Above Finished: 1116
SQFT Total Finished: 1116
Structure Type: End of Row/Townhouse
Total Garage/Parking Spaces: 2
Water: Public
Room Sizes
Primary Bedroom: 14 x 11 Level - Upper 1
Bonus Room: 8 x 8 Level - Upper 1
Bedroom 2: 10 x 8 Level - Upper 1
Kitchen: 11 x 8 Level - Main
Dining Room: 15 x 8 Level - Main
Office: 10 x 8 Level - Main
Living Room: 12 x 17 Level - Main
Local Schools
High School: CENTREVILLE
Middle School: LIBERTY
Elementary School: CENTRE RIDGE
School District: FAIRFAX COUNTY PUBLIC SCHOOLS
Listed By / Shown By
Listed By
Agency Name: EXP Realty, LLC
Agency Phone: 8668257169
Shown By
Agent Name: Paul Kilgore
Agent Phone: (434) 941-5922
Agency Title: Montague Miller & Co. Realtors

Estimate Your Payment
Estimated Payment
$ 1,465.24 per month $945.87 Principal & Interest $395.42 Property Tax $123.96 Homeowner's InsuranceChange Payment Information


Privacy Policy / DMCA Notice / ADA Accessibility


This site is hosted, designed and copyright
© 1994 - 2026 by
Delta Media Group, Inc. -- Patent Pending --
Agency License Information: Montague, Miller & Co. is licensed in the state of Virginia.
6015 Chestnut Hollow Court | MLS# VAFX2326126
This townhouse located at 6015 Chestnut Hollow Court, Centreville, VA 20121 is currently listed for sale with an asking price of $425,000. This property was built in 1986 and has 2 bedrooms and 1 full and 1 partial baths with 1116 sq. ft. Chestnut Hollow Court is located in the SUNSET RIDGE subdivision within the FAIRFAX COUNTY PUBLIC SCHOOLS school district. Search SUNSET RIDGE real estate on pkilgore.montaguemiller.com today.