

BEDS4
BATHS2 full
SQUARE FEET2,286
MLS#VAST2052742
STATUSACTIVE
PROPERTY TYPEResidential - Single Family
SUBDIVISIONGRAFTON VILLAGE
SCHOOLSTAFFORD COUNTY PUBLIC SCHOOLS
Property Description
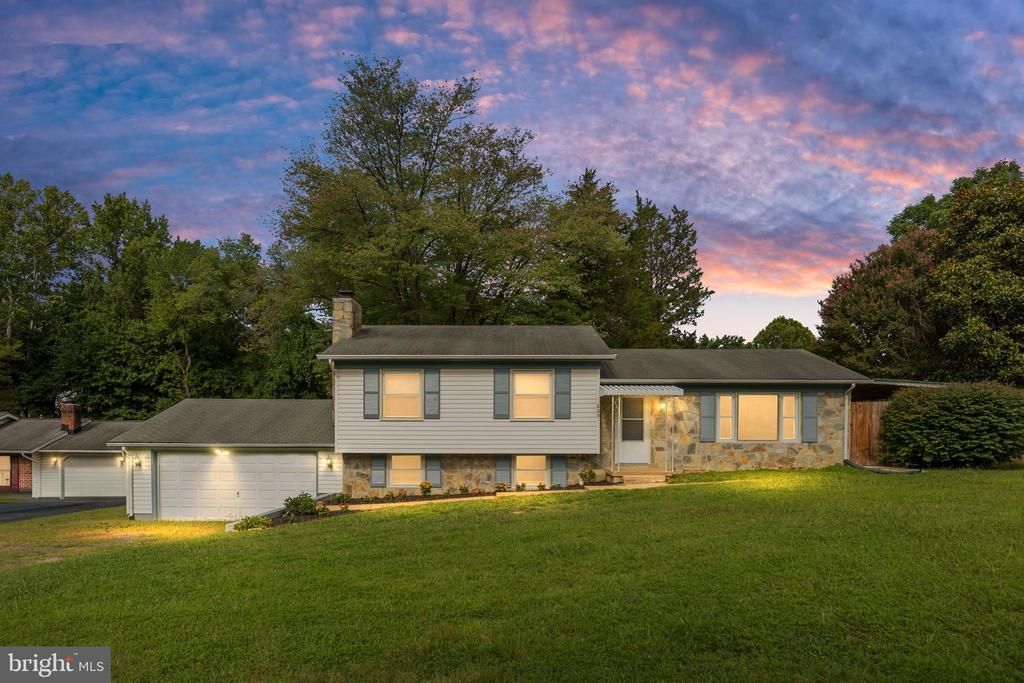
Your next home is waiting for you: 4 bedroom Split Level with garage, and No HOA. Located in Grafton Village subdivision. Move in ready home. Recently measured as 2286 sf. Updated features. Spacious kitchen with new granite countertops & new stainless appliances. Dining area adjoins the kitchen - looks out into the large backyard. Patio for cookout and relaxation directly off of the kitchen dining area. Living room is bright and airy, with a large picture window. Easy access to upper level bedrooms or lower level family. Lower level Family room has wood burning fireplace with a brick hearth and a mantel for cozy evenings, or entertainment and fun. Additional room in basement used as a 4th bedroom, office, or game room. Large, fenced back yard with large shade trees provides a peaceful retreat or a marvelous outdoor play area. Large two car garage. Home sits at the beginning of a cul-de-sac in an established neighborhood, away from busy streets, on .36 ac and no HOA. Close to schools, shopping, and VRE (transportation). Easy access to I-95, Fredericksburg, Quantico, or Dahlgren.
Property Features
Property Type: Residential - Single Family
Basement: Yes
Basement: Connecting Stairway, Outside Entrance, Partial, Partially Finished, Side Entrance, Walkout Level
Cooling: Ceiling Fan(s), Heat Pump(s)
Fireplaces: 1
Fuel Type: Natural Gas, Wood
Garage: 2
Heating: Forced Air, Wood Burn Stove
Home Style: Split Level
Lot Size: 0.36 Acres
Stories: 2.5
Taxes: $3,511
Year Built: 1974
Feature Descriptions
Additional Structures: Above Grade, Below Grade
Appliances: Dishwasher, Icemaker, Oven/Range - Electric, Refrigerator
Days on Site: 22
Exterior: Stone, Vinyl Siding
Fencing: Rear
Interior: Combination Kitchen/Dining, Kitchen - Table Space, Primary Bath(s), Stove - Wood, Floor Plan - Traditional
Lot: Cul-de-sac, No Thru Street
Lot Dimensions: 0.36 Acre(S)
Parking Features: Gravel Driveway
Parking Notes: 2 Total Parking Spaces
Rooms: Living Room, Primary Bedroom, Bedroom 2,Kitchen, Family Room, Basement, Bedroom 1,Laundry, Other, Utility Room
Sewer: Public Sewer
SQFT Above Finished: 1254
SQFT Below Finished: 1032
SQFT Total Finished: 2286
Structure Type: Detached
Total Garage/Parking Spaces: 2
Utilities: Cable TV Available
Water: Public
Windows: Insulated
Room Sizes
Bedroom 2: 11 x 8 Level - Upper 1
Family Room: 23 x 12 Level - Lower 1
Bedroom 1: 12 x 11 Level - Upper 1
Living Room: 19 x 13 Level - Main
Kitchen: 24 x 10 Level - Main
Other: 26 x 20 Level - Lower 1
Basement: 23 x 13 Level - Lower 1
Local Schools
High School: STAFFORD
Elementary School: GRAFTON VILLAGE
School District: STAFFORD COUNTY PUBLIC SCHOOLS
Listed By / Shown By
Listed By
Agency Name: Sun Realty Of Fredericksburg
Agency Phone: 5403710050
Shown By
Agent Name: Paul Kilgore
Agent Phone: (434) 941-5922
Agency Title: Montague Miller & Co. Realtors

Estimate Your Payment
Estimated Payment
$ 1,425.09 per month $1,001.28 Principal & Interest $292.58 Property Tax $131.22 Homeowner's InsuranceChange Payment Information


Privacy Policy / DMCA Notice / ADA Accessibility


This site is hosted, designed and copyright
© 1994 - 2026 by
Delta Media Group, Inc. -- Patent Pending --
Agency License Information: Montague, Miller & Co. is licensed in the state of Virginia.
605 Payton Drive | MLS# VAST2052742
This single family home located at 605 Payton Drive, Fredericksburg, VA 22405 is currently listed for sale with an asking price of $449,900. This property was built in 1974 and has 4 bedrooms and 2 full baths with 2286 sq. ft. Payton Drive is located in the GRAFTON VILLAGE subdivision within the STAFFORD COUNTY PUBLIC SCHOOLS school district. Search GRAFTON VILLAGE real estate on pkilgore.montaguemiller.com today.