

BEDS4
BATHS3 full 1 partial
SQUARE FEET2,975
MLS#VAPW2125240
STATUSACTIVE
PROPERTY TYPEResidential - Single Family
SUBDIVISIONRIVERVIEW ESTATES
SCHOOLPRINCE WILLIAM COUNTY PUBLIC SCHOOLS
Property Description
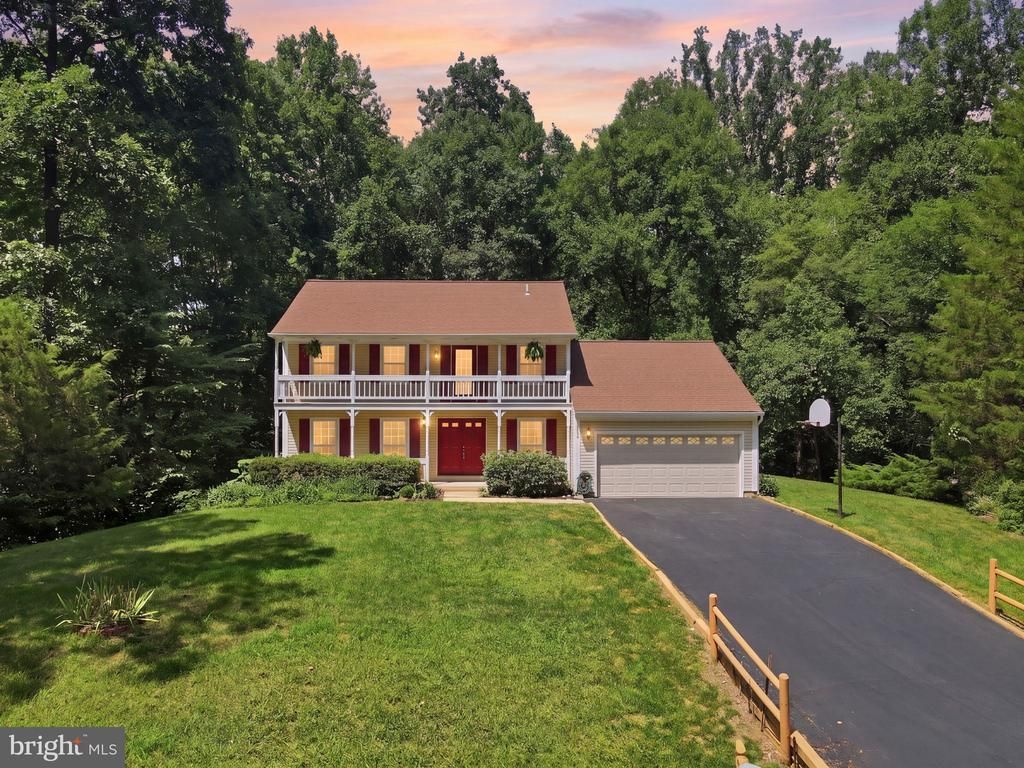
This charming home, lovingly maintained by its original owners who purchased directly from the builder, offers modern updates throughout and an unbeatable location. The bright kitchen features brand-new flooring and a new microwave, while the main level boasts beautiful wood floors installed just 2 years ago. A spacious sunroom with sliding door access to the deck creates the perfect spot for relaxing or entertaining. Upstairs, you’ll find 4 generous bedrooms. Major systems have been thoughtfully updated: roof and siding (2018), electrical panel (2021), HVAC (September 2024), well and water heater (2 years old), plus the septic was recently pumped in 2026. New floors, fresh paint, and updated hardware add to the move-in ready appeal. Enjoy one of the lowest association fees in the area, with convenient access to the Occoquan River—leading straight into the Potomac River—right around the corner. Don’t miss this rare opportunity!
Property Features
Property Type: Residential - Single Family
Basement: Daylight, Partial
Basement: Yes
Cooling: Ceiling Fan(s), Central A/C
Fuel Type: Electric
Garage: 2
Heating: Heat Pump(s)
Home Style: Colonial
Lot Size: 1.09 Acres
Roof Type: Shingle
Stories: 3.0
Taxes: $5,826
Year Built: 1982
Feature Descriptions
Additional Structures: Above Grade, Below Grade
Appliances: Built-In Microwave, Dishwasher, Dryer, Exhaust Fan, Oven/Range - Electric, Refrigerator, Stove, Washer
Community Amenities: Boat Dock/Slip, Picnic Area, Pier/Dock, Tot Lots/Playground, Water/Lake Privileges, Common Grounds
Exterior: Vinyl Siding, Block
Flooring: Ceramic Tile, Hardwood, Luxury Vinyl Plank, Carpet
HOA Fee: $175.00/Annually
Interior: Bathroom - Walk-In Shower, Breakfast Area, Carpet, Ceiling Fan(s), Family Room Off Kitchen, Formal/Separate Dining Room, Kitchen - Table Space, Pantry, Skylight(s), Walk-in Closet(s), Wood Floors
Lot: Backs to Trees, Corner
Lot Dimensions: 1.09 Acre(S)
Parking Features: Private
Parking Notes: 2 Total Parking Spaces
Pet Restrictions: No Pet Restrictions
Sewer: Private Sewer
Special View Info: Trees/Woods
SQFT Above Finished: 2218
SQFT Below Finished: 757
SQFT Total Finished: 2975
Structure Type: Detached
Total Garage/Parking Spaces: 2
Utilities: Electric Available
Water: Well
Windows: Double Pane, Screens, Skylights, Sliding
Local Schools
High School: OSBOURN PARK
Middle School: PARKSIDE
Elementary School: SIGNAL HILL
School District: PRINCE WILLIAM COUNTY PUBLIC SCHOOLS
Listed By / Shown By
Listed By
Agency Name: Lopez Realtors
Agency Phone: 7033357468
Shown By
Agent Name: Paul Kilgore
Agent Phone: (434) 941-5922
Agency Title: Montague Miller & Co. Realtors

Estimate Your Payment
Estimated Payment
$ 2,373.42 per month $1,669.17 Principal & Interest $485.50 Property Tax $218.75 Homeowner's InsuranceChange Payment Information


Privacy Policy / DMCA Notice / ADA Accessibility


This site is hosted, designed and copyright
© 1994 - 2026 by
Delta Media Group, Inc. -- Patent Pending --
Agency License Information: Montague, Miller & Co. is licensed in the state of Virginia.
6090 River Forest Drive | MLS# VAPW2125240
This single family home located at 6090 River Forest Drive , Manassas, VA 20112 is currently listed for sale with an asking price of $750,000. This property was built in 1982 and has 4 bedrooms and 3 full and 1 partial baths with 2975 sq. ft. River Forest Drive is located in the RIVERVIEW ESTATES subdivision within the PRINCE WILLIAM COUNTY PUBLIC SCHOOLS school district. Search RIVERVIEW ESTATES real estate on pkilgore.montaguemiller.com today.