

BEDS3
BATHS3 full 1 partial
SQUARE FEET2,354
MLS#VAPW2127986
STATUSACTIVE
PROPERTY TYPEResidential - Single Family
SUBDIVISIONDALE CITY
SCHOOLPRINCE WILLIAM COUNTY PUBLIC SCHOOLS
Property Description
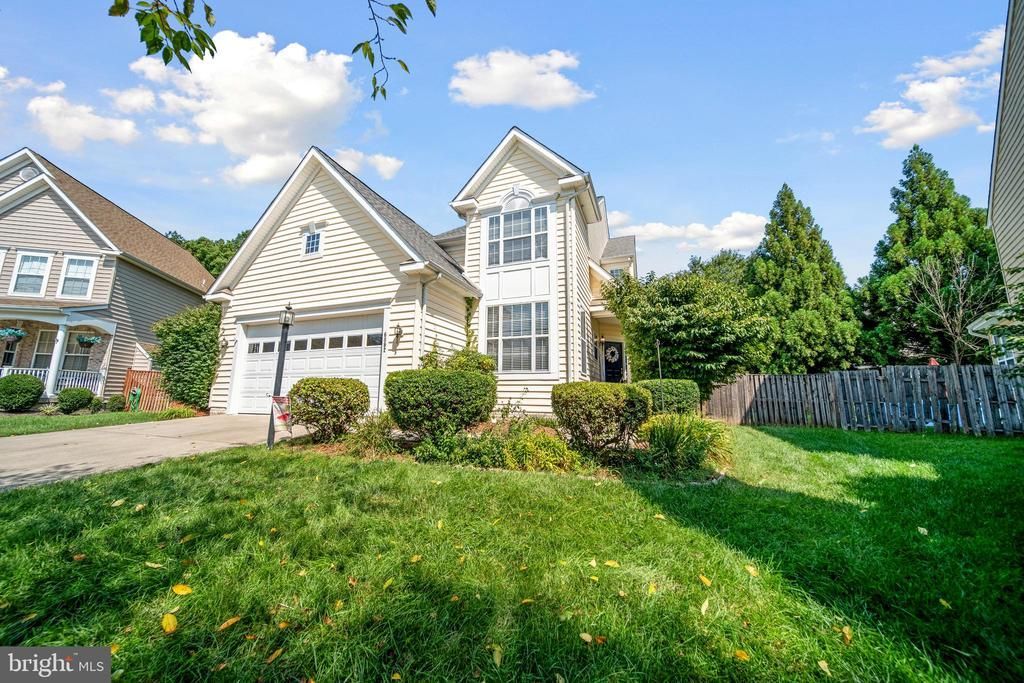
OPEN HOUSE: Sunday, August 30, 2:00–4:00 PM. Move-in ready and beautifully maintained, this home is tucked away on a quiet cul-de-sac, offering added privacy and minimal through traffic. Major updates include brand-new hardwood flooring on the main level, upper-level hardwood floors (2021), a fully renovated kitchen with stainless steel appliances (2021), a new roof (2022), HVAC and water heater (2023), and fresh paint throughout. Walk-in closet and two extra rooms in the basement. Enjoy outdoor living on the spacious composite deck overlooking a large, fully fenced backyard. Conveniently located less than a mile from shopping, grocery stores, and restaurants, approximately 6 miles from Potomac Mills, with easy access to major commuter routes. Don't miss this exceptional opportunity to own a beautifully updated home in a prime location!
Property Features
Property Type: Residential - Single Family
Basement: Yes
Basement: Daylight, Partial, Fully Finished, Rear Entrance, Space For Rooms, Walkout Stairs, Interior Access
Cooling: Ceiling Fan(s), Central A/C
Fuel Type: Natural Gas
Garage: 2
Heating: Forced Air
Home Style: Colonial
Lot Size: 0.25 Acres
Roof Type: Architectural Shingle
Stories: 3.0
Taxes: $5,501
Year Built: 2005
Feature Descriptions
Additional Structures: Above Grade, Below Grade
Appliances: Built-In Microwave, Dishwasher, Disposal, Dryer - Front Loading, Refrigerator, Stainless Steel Appliances, Stove, Washer - Front Loading
Days on Site: 18
Exterior: Aluminum Siding, Combination, Vinyl Siding
Flooring: Carpet, Wood
HOA Fee: $36.81/Monthly
Interior: Bathroom - Tub Shower, Bathroom - Walk-In Shower, Breakfast Area, Carpet, Ceiling Fan(s), Dining Area, Efficiency, Floor Plan - Open, Kitchen - Gourmet, Primary Bath(s), Walk-in Closet(s), Window Treatments, Wood Floors
Lot Dimensions: 0.25 Acre(S)
Parking Notes: 6 Total Parking Spaces
Rooms: Living Room, Dining Room, Kitchen, Family Room, Den, Foyer, Breakfast Room, Exercise Room, Other, Bonus Room
Sewer: Public Sewer
SQFT Above Finished: 1728
SQFT Below Finished: 626
SQFT Total Finished: 2354
Structure Type: Detached
Total Garage/Parking Spaces: 6
Water: Public
Local Schools
School District: PRINCE WILLIAM COUNTY PUBLIC SCHOOLS
Listed By / Shown By
Listed By
Agency Name: Fairfax Realty Select
Agency Phone: 7035338660
Shown By
Agent Name: Paul Kilgore
Agent Phone: (434) 941-5922
Agency Title: Montague Miller & Co. Realtors

Estimate Your Payment
Estimated Payment
$ 2,056.83 per month $1,413.21 Principal & Interest $458.42 Property Tax $185.21 Homeowner's InsuranceChange Payment Information


Privacy Policy / DMCA Notice / ADA Accessibility


This site is hosted, designed and copyright
© 1994 - 2026 by
Delta Media Group, Inc. -- Patent Pending --
Agency License Information: Montague, Miller & Co. is licensed in the state of Virginia.
6092 Omega Lane | MLS# VAPW2127986
This single family home located at 6092 Omega Lane, Manassas, VA 20112 is currently listed for sale with an asking price of $634,990. This property was built in 2005 and has 3 bedrooms and 3 full and 1 partial baths with 2354 sq. ft. Omega Lane is located in the DALE CITY subdivision within the PRINCE WILLIAM COUNTY PUBLIC SCHOOLS school district. Search DALE CITY real estate on pkilgore.montaguemiller.com today.