

BEDS3
BATHS2 full 1 partial
SQUARE FEET2,345
MLS#678945
STATUS
PROPERTY TYPEResidential - Condominium
SUBDIVISIONBROOKHILL COMMONS
Property Description
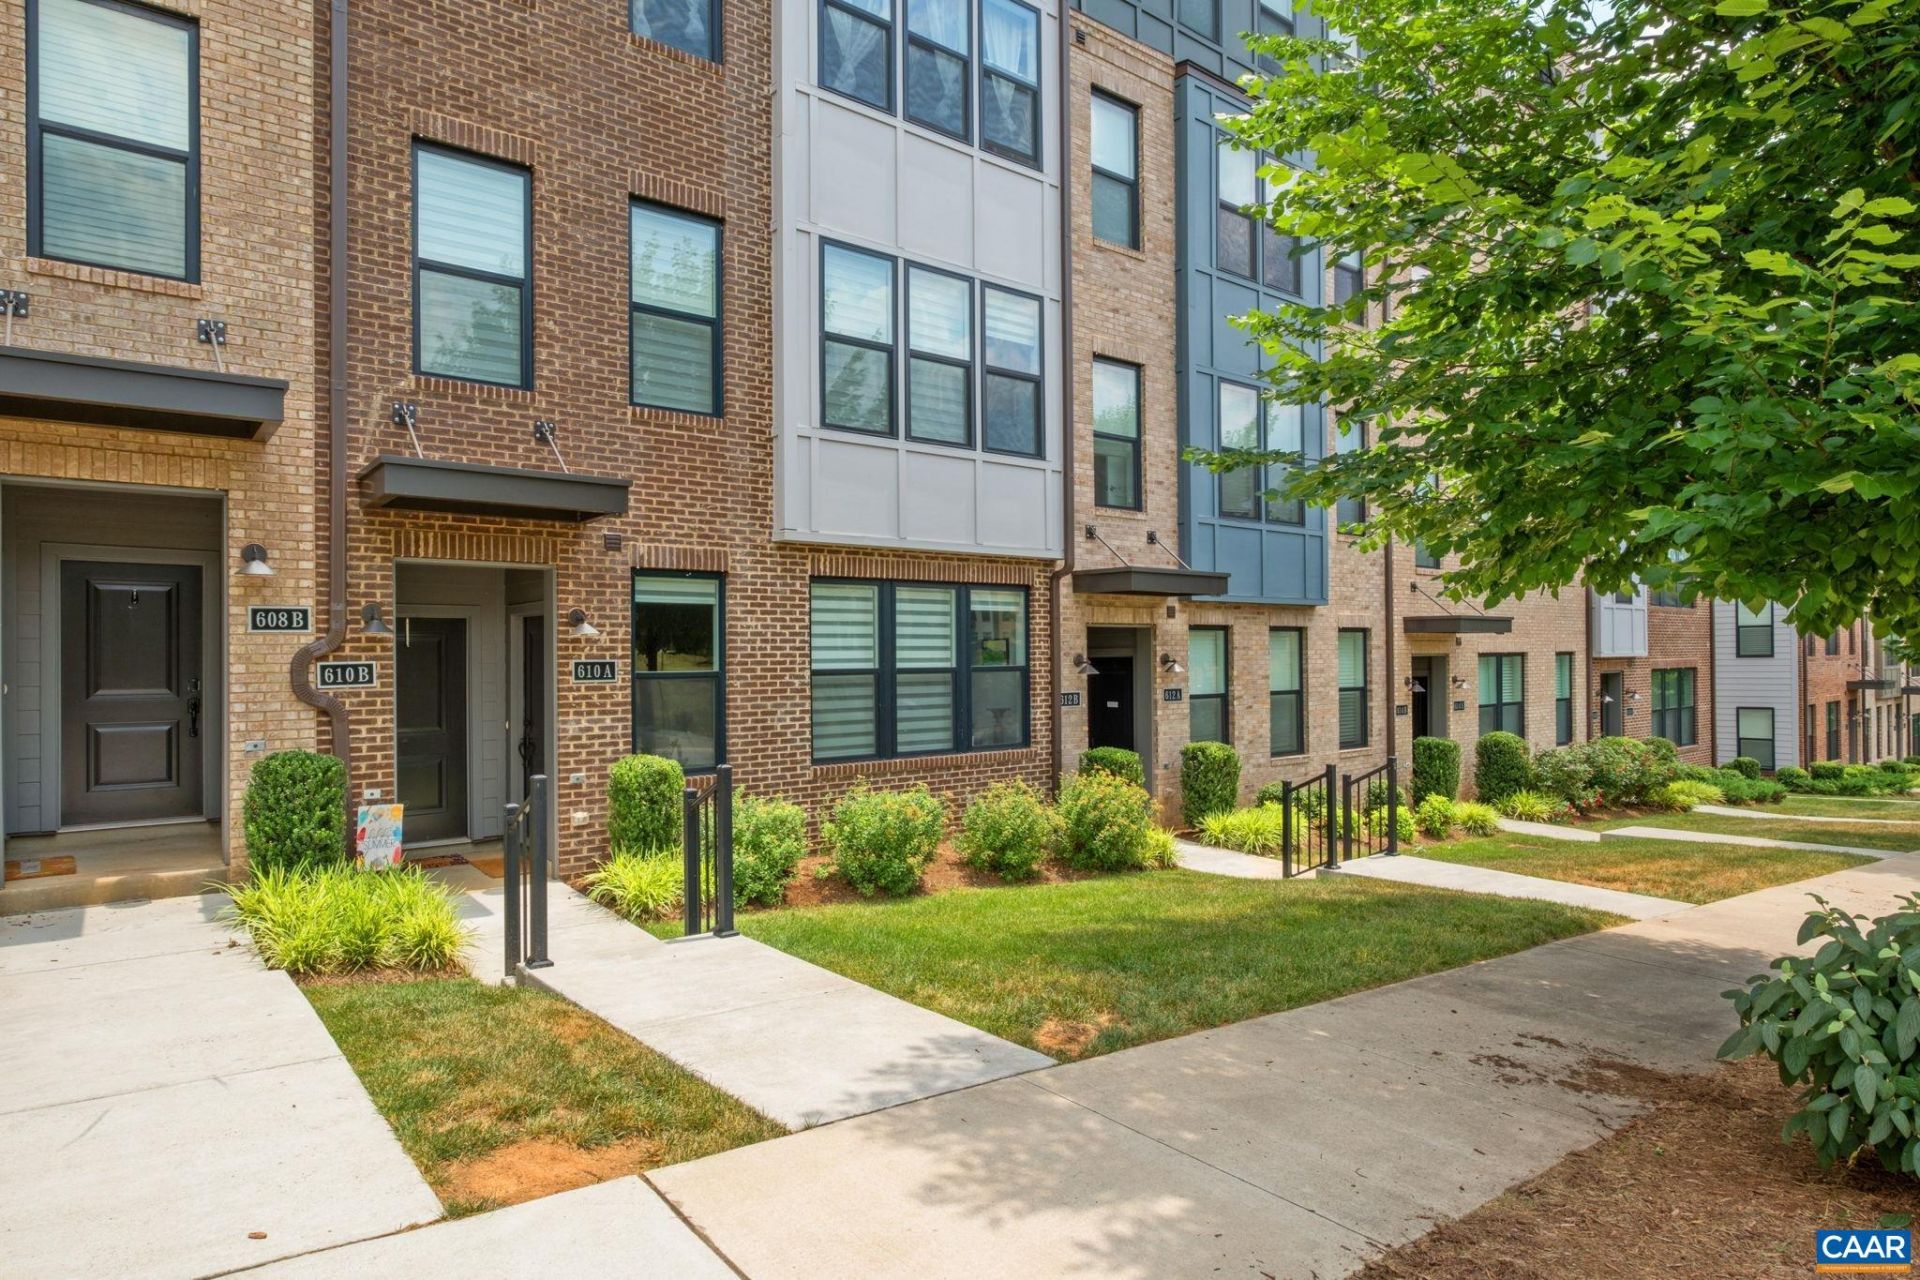
Closing Cost Paid! Seller to pay buyers closing cost up to 3%. Welcome to 610 Noush Court, Unit B?a beautifully appointed 3-bedroom, 2.5-bath condominium offering low-maintenance living in a prime north Charlottesville location. The spacious primary suite features a luxurious en-suite bath and an oversized walk-in closet. The open-concept floor plan is filled with natural light, creating an inviting space for both everyday living and entertaining. The gourmet kitchen is equipped with granite countertops, dual wall ovens, under-cabinet lighting, and a large center island, making it the heart of the home. Step outside to relax on the covered porch, perfect for enjoying your morning coffee or unwinding at the end of the day. Upgraded laminate flooring extends throughout the main level, and Wi-Fi boosters are installed on both floors for enhanced connectivity. The HOA covers exterior maintenance, grounds maintenance, water, sewer, and trash, providing true easy-care living. Conveniently located near the Shops at Rio Hill, Stonefield, Charlottesville-Albemarle Airport, NGIC, and all that north Charlottesville has to offer, this home combines comfort, convenience, and value. Priced to sell?dont miss this exceptional opportunity!
Property Features
Property Type: Residential - Condominium
Cooling: Central Air, Heat Pump
Garage: 1 car attached
Heating: Heat Pump
Lot Size: 0.01 Acres
Stories: 2.0
Taxes: $3,787
Year Built: 2022
Amenities
Walk-In Closet(s)
Kitchen Island
Recessed Lighting
Feature Descriptions
Appliances: Double Oven, Dishwasher, Electric Cooktop, Microwave, Refrigerator, Dryer, Washer
Days on Site: 61
Exterior: Stick Built
Flooring: Carpet, Ceramic Tile, Laminate
HOA: Yes
HOA Fee: 241/ Monthly
Laundry: Washer Hookup, Dryer Hookup
Parcel#: 04600-00-00-02910
Parking: Attached, Electricity, Garage, Garage Faces Rear
Parking Notes: Attached, Electricity, Garage, Garage Faces Rear
Patio/Porch: Rear Porch, Deck
Sewer: Public Sewer
Utilities: Cable Available, High Speed Internet Available
Water: Public
Window: Insulated Windows, Low-Emissivity Windows, Screens, Tilt-In Windows, Vinyl
Local Schools
High School: Albemarle
Middle School: Lakeside
Elementary School: Hollymead
Listed By / Shown By
Listed By
Agency Name: DOGWOOD REALTY GROUP LLC
Agency Phone: 434-981-3687
Shown By
Agent Name: Paul Kilgore
Agent Phone: (434) 941-5922
Agency Title: Montague Miller & Co. Realtors

Estimate Your Payment
Estimated Payment
$ 1,360.24 per month $923.61 Principal & Interest $315.58 Property Tax $121.04 Homeowner's InsuranceChange Payment Information


Privacy Policy / DMCA Notice / ADA Accessibility


This site is hosted, designed and copyright
© 1994 - 2026 by
Delta Media Group, Inc. -- Patent Pending --
Agency License Information: Montague, Miller & Co. is licensed in the state of Virginia.
610 Noush Ct, Unit B | MLS# 678945
This condo located at 610 Noush Ct, Unit B, Charlottesville, VA 22911 is currently listed for sale with an asking price of $415,000. This property was built in 2022 and has 3 bedrooms and 2 full and 1 partial baths with 2345 sq. ft. Noush Ct, Unit B is located in the BROOKHILL COMMONS subdivision. Search BROOKHILL COMMONS real estate on pkilgore.montaguemiller.com today.