

BEDS4
BATHS3 full 1 partial
SQUARE FEET3,735
MLS#368476
STATUS
PROPERTY TYPEResidential - Single Family
SUBDIVISIONLake Vista
SCHOOLBedford
Property Description
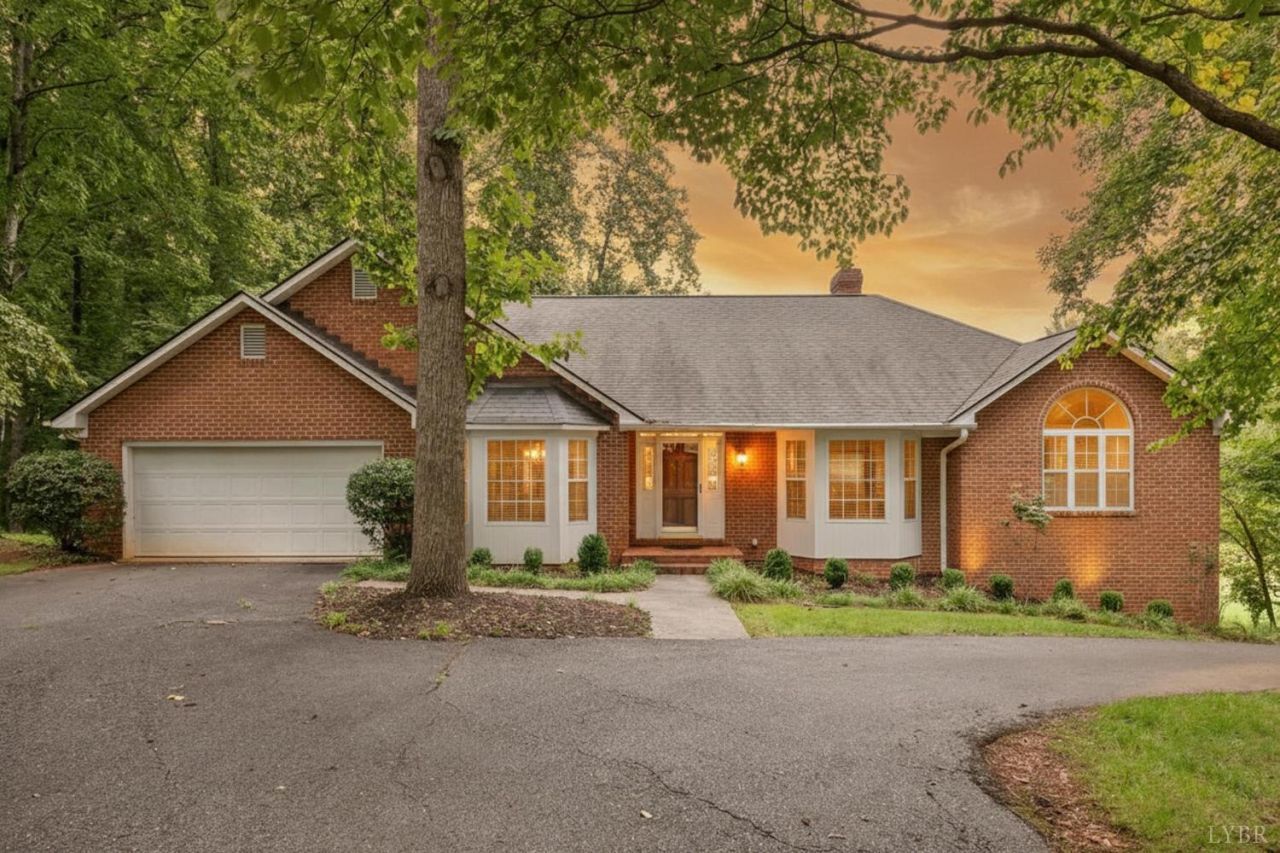
Plenty of space, convenient location, and one-level livingthis all-brick home checks every box. The large living room, eat-in kitchen, and dining room offer endless options for entertaining a crowd, while the oversized office with built-ins doubles as a fantastic music room, with plenty of room for a grand piano. The eat-in kitchen offers abundant storage, with a separate laundry room (sink included, plus space for folding and projects) and a half bath nearby.The back deck and screened porch span the full length of the home, overlooking peaceful association property next door. On the terrace level, you'll find a second ensuite bedroom, plus two more bedrooms, a hall bath, a den, and storage space. The spacious den is filled with natural light, featuring full-height ceilings, a gas log fireplace, and easy backyard access. Easy storage in the walk-up attic, with potential for more finished space.Lake Vista offers a community pool, tennis courts, and lake access for fishing and kayaking
Property Features
Property Type: Residential - Single Family
Basement: Yes
Cooling: Heat Pump, Two-Zone
Garage: 2 car attached
Heating: Heat Pump, Two-Zone
Home Style: Contemporary
Lot Size: 0.73 Acres
Roof Type: Shingle
Stories: 1.0
Taxes: $1,845
Year Built: 1993
Amenities
Cable Available
Ceiling Fan(s)
Free-Standing Tub
High Speed Data Aval
Main Level Bedroom
Main Level Den
Primary Bed w/Bath
Separate Dining Room
Tile Bath(s)
Walk-In Closet(s)
Whirlpool Bath
Balcony
Deck
Off-Street Parking
Patio
Porch
Rear Porch
Pool Nearby
Paved Drive
Garden Space
Landscaped
Screened Porch
Storm Doors
Insulated Glass
Tennis Courts Nearby
Undergrnd Utilities
Mountain Views
Club House Nearby
Feature Descriptions
Appliance Features: Cooktop, Dishwasher, Disposal, Double Oven, Self Cleaning Oven
Association Features: Club House, Lake/Pond, Pool, Tennis, Trash
Basement Features: Exterior Entrance, Finished, Fireplace, Full, Heated, Interior Entrance, Walkout, Workshop
Days on Site: 23
Exterior: Brick, Cement Board/Plank
Fireplace Features: 3 Fireplaces, Gas Log, Living Room, Primary Bedroom, Wood Burning
Laundry Features: Main Level
Lot Dimensions: 0.7300 Acre(s)
Parking Notes: Garage Door Opener
Sewer: County
Water: County
Room Sizes
Primary: 15.0 x 17.0
Bedroom 2: 18.0 x 12.0
Bedroom 3: 15.0 x 13.0
Bedroom 4: 14.0 x 13.0
Breakfast Room: 12.0 x 12.0
Dining Room: 16.0 x 12.0
Family Room: 21.0 x 18.0
Kitchen: 14.0 x 12.0
Laundry Room: 13.0 x 11.0
Living Room: 22.0 x 21.0
Office: 14.0 x 14.0
Local Schools
School District: Bedford
Listed By / Shown By
Listed By
Agency Name: John Stewart Walker, Inc
Shown By
Agent Name: Paul Kilgore
Agent Phone: (434) 941-5922
Agency Title: Montague Miller & Co. Realtors

Estimate Your Payment
Estimated Payment
$ 1,613.75 per month $1,290.83 Principal & Interest $153.75 Property Tax $169.17 Homeowner's InsuranceChange Payment Information


Privacy Policy / DMCA Notice / ADA Accessibility


This site is hosted, designed and copyright
© 1994 - 2026 by
Delta Media Group, Inc. -- Patent Pending --
Agency License Information: Montague, Miller & Co. is licensed in the state of Virginia.
617 Lake Vista Drive | MLS# 368476
This single family home located at 617 Lake Vista Drive, Forest, VA 24551 is currently listed for sale with an asking price of $580,000. This property was built in 1993 and has 4 bedrooms and 3 full and 1 partial baths with 3735 sq. ft. Lake Vista Drive is located in the Lake Vista subdivision within the Bedford school district. Search Lake Vista real estate on pkilgore.montaguemiller.com today.