

BEDS3
BATHS3 full
SQUARE FEET1,623
MLS#368836
STATUS
PROPERTY TYPEResidential - Single Family
SCHOOLAppomattox
Property Description
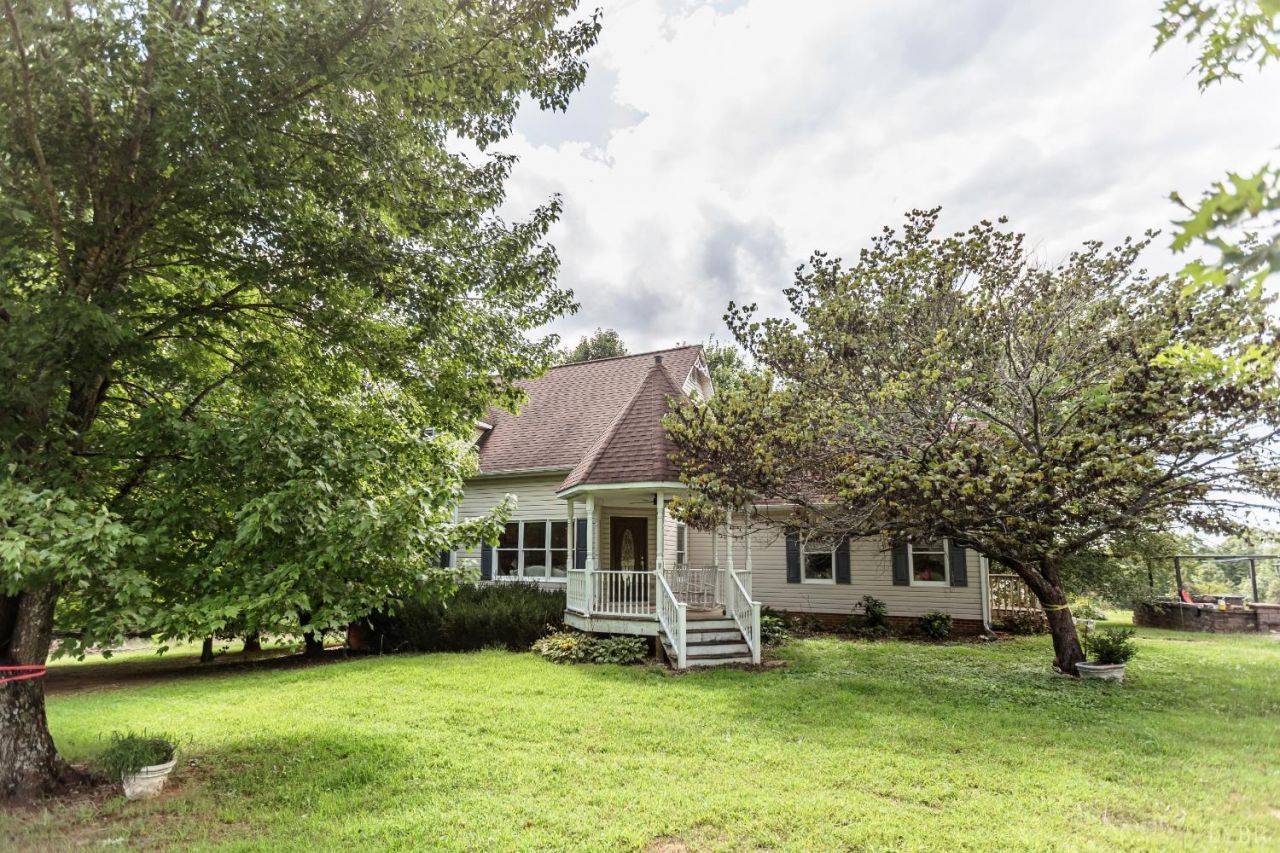
Set on 34 beautiful acres in Appomattox County, this inviting one and a half story home offers comfortable country living, versatile acreage, and room to grow. The home features 1,623 finished square feet with a spacious main level primary suite, granite kitchen, den with a gas log fireplace, and welcoming living and dining rooms. Upstairs, two additional bedrooms each have a private bathroom. A poured concrete basement provides ample space for storage, a workshop, hobbies, or future expansion. Outside, enjoy a detached two car shop, rustic barn, stocked fishing pond, and approximately 6 acres of open land currently cut for hay. The remaining 26 plus acres feature mature woodland, abundant wildlife, and privacy. With level to gently rolling terrain, this property is ideal for a small farm, hunting retreat, recreational getaway, or peaceful country home. Located just 6 minutes from historic Appomattox and less than 10 minutes from a public James River boat landing.
Property Features
Property Type: Residential - Single Family
Basement: Yes
Cooling: Heat Pump
Garage: 2 car attached
Heating: Heat Pump, Other
Home Style: Story and a half
Lot Size: 34.09 Acres
Roof Type: Shingle
Stories: 1.0
Taxes: $1,785
Year Built: 1999
Amenities
Main Level Bedroom
Primary Bed w/Bath
Patio
Landscaped
Insulated Glass
Undergrnd Utilities
Mountain Views
Feature Descriptions
Appliance Features: Dishwasher, Range-Elec, Refrigerator
Basement Features: Crawl Space, Exterior Entrance, Partial, Poured Concrete, Walkout
Days on Site: 4
Exterior: Vinyl Siding
Fireplace Features: Gas Log, Living Room, Primary Bedroom
Laundry Features: Basement, Dryer Connection, Washer Connections
Lot Dimensions: 34.0900 Acre(s)
Sewer: Septic Tank
Water: Well
Room Sizes
Primary: 14.0 x 10.0
Bedroom 2: 15.0 x 12.0
Bedroom 3: 12.0 x 9.0
Dining Room: 12.0 x 8.0
Living Room: 16.0 x 12.0
Local Schools
School District: Appomattox
Listed By / Shown By
Listed By
Agency Name: Nolen Real Estate
Shown By
Agent Name: Paul Kilgore
Agent Phone: (434) 941-5922
Agency Title: Montague Miller & Co. Realtors

Estimate Your Payment
Estimated Payment
$ 1,331.60 per month $1,045.79 Principal & Interest $148.75 Property Tax $137.05 Homeowner's InsuranceChange Payment Information


Privacy Policy / DMCA Notice / ADA Accessibility


This site is hosted, designed and copyright
© 1994 - 2026 by
Delta Media Group, Inc. -- Patent Pending --
Agency License Information: Montague, Miller & Co. is licensed in the state of Virginia.
6223 Oakville Road | MLS# 368836
This single family home located at 6223 Oakville Road, Appomattox, VA 24522 is currently listed for sale with an asking price of $469,900. This property was built in 1999 and has 3 bedrooms and 3 full baths with 1623 sq. ft. Oakville Road is located within the Appomattox school district. Search Appomattox real estate on pkilgore.montaguemiller.com today.