

BEDS4
BATHS2 full 1 partial
SQUARE FEET2,115
MLS#368899
STATUS
PROPERTY TYPEResidential - Single Family
SUBDIVISIONThe Villa
SCHOOLLynchburg
Property Description
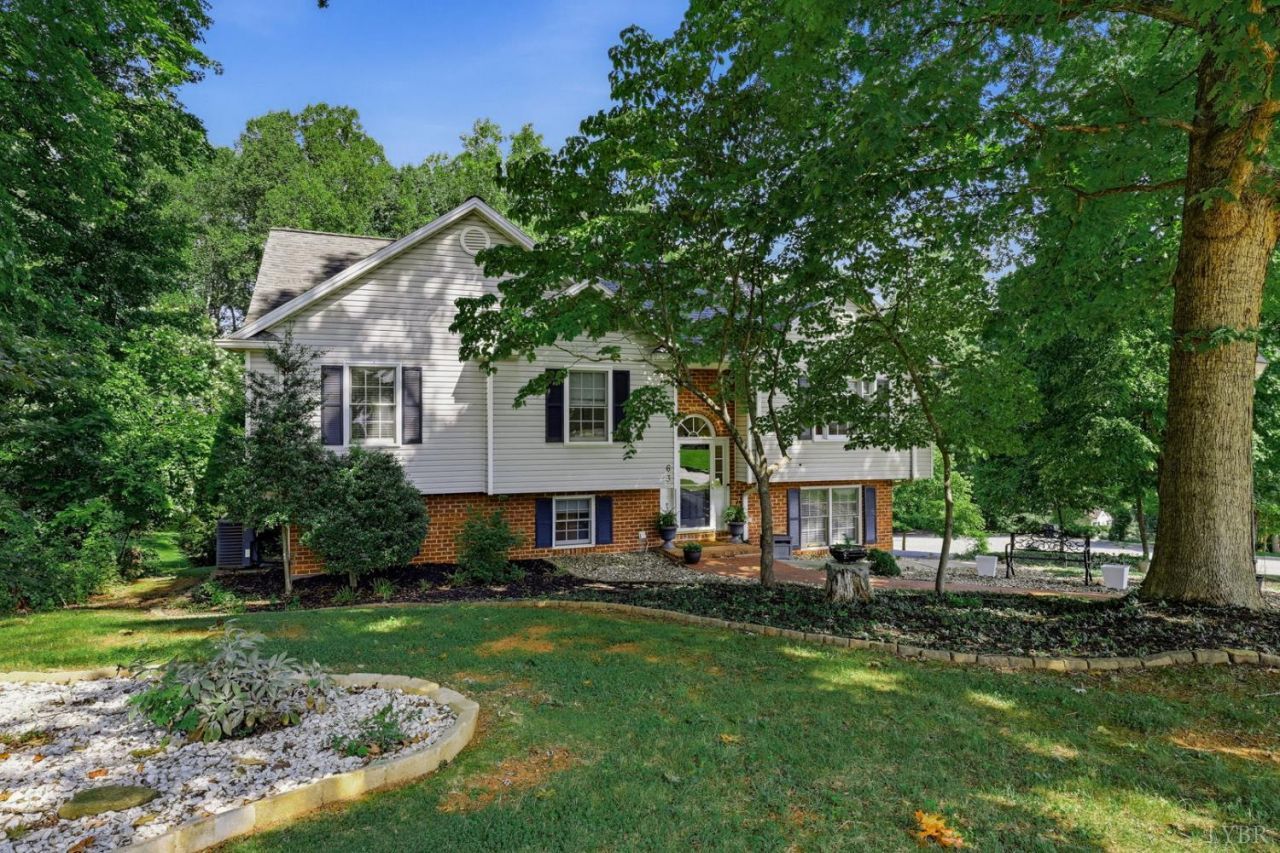
Introducing 63 Viking Dr! A beautifully updated home with major improvements, spacious living areas, and a peaceful cul-de-sac setting. Inside, you'll find an open floor plan with vaulted ceilings and exposed beams. The bright kitchen has abundant cabinet space and an eat-up peninsula. Down the hall is an oversized primary suite with an en-suite bathroom, along with two additional bedrooms and a full hall bath. Downstairs, you'll find a spacious fourth bedroom, a half bath, and a cozy den with a wet bar, perfect for entertaining, guests, or a separate living area. The basement also includes an attached garage with additional storage space. Enjoy the outdoors from the back deck or sprawling lower patio, both overlooking the backyard. Tucked away in The Villa, right off of Forest Rd/221. Many updates including a new roof, gutters, and HVAC system all in 2019, new floors throughout in February 2026, and more. Take a look during the open house this Sunday, 8/30, 1-3pm!
Property Features
Property Type: Residential - Single Family
Basement: Yes
Cooling: Heat Pump
Garage: 1 car attached
Heating: Heat Pump
Home Style: Split Foyer
Lot Size: 0.34 Acres
Roof Type: Shingle
Taxes: $2,770
Year Built: 1997
Amenities
Cable Available
Cable Connections
Ceiling Fan(s)
Drywall
Great Room
Primary Bed w/Bath
Smoke Alarm
Wet Bar
Deck
Off-Street Parking
Patio
Paved Drive
Landscaped
Feature Descriptions
Appliance Features: Dishwasher, Disposal, Microwave, Range-Elec, Refrigerator, Self Cleaning Oven
Basement Features: Exterior Entrance, Fireplace, Full, Garage, Interior Entrance, Walkout, Workshop
Days on Site: 1
Exterior: Brick, Vinyl Siding
Fireplace Features: 1 Fireplace, Den, Gas Log
Laundry Features: Basement, Dryer Connection, Laundry Room, Washer Connections
Lot Dimensions: 0.3450 Acre(s)
Parking Notes: In Basement
Sewer: City
Water: City
Room Sizes
Primary: 16.0 x 14.0
Bedroom 2: 13.0 x 12.0
Bedroom 3: 12.0 x 11.0
Bedroom 4: 11.0 x 11.0
Breakfast Room: 13.0 x 10.0
Great Room: 16.0 x 15.0
Kitchen: 11.0 x 11.0
Local Schools
School District: Lynchburg
Listed By / Shown By
Listed By
Agency Name: TMoore Real Estate Group LLC
Shown By
Agent Name: Paul Kilgore
Agent Phone: (434) 941-5922
Agency Title: Montague Miller & Co. Realtors

Estimate Your Payment
Estimated Payment
$ 1,137.04 per month $801.20 Principal & Interest $230.83 Property Tax $105.00 Homeowner's InsuranceChange Payment Information


Privacy Policy / DMCA Notice / ADA Accessibility


This site is hosted, designed and copyright
© 1994 - 2026 by
Delta Media Group, Inc. -- Patent Pending --
Agency License Information: Montague, Miller & Co. is licensed in the state of Virginia.
63 Viking Drive | MLS# 368899
This single family home located at 63 Viking Drive, Lynchburg, VA 24502 is currently listed for sale with an asking price of $360,000. This property was built in 1997 and has 4 bedrooms and 2 full and 1 partial baths with 2115 sq. ft. Viking Drive is located in the The Villa subdivision within the Lynchburg school district. Search The Villa real estate on pkilgore.montaguemiller.com today.