

BEDS3
BATHS2 full 1 partial
SQUARE FEET2,094
MLS#VAFX2337496
STATUSACTIVE
PROPERTY TYPEResidential - Townhouse
SUBDIVISIONHERITAGE ESTATES
SCHOOLFAIRFAX COUNTY PUBLIC SCHOOLS
Property Description
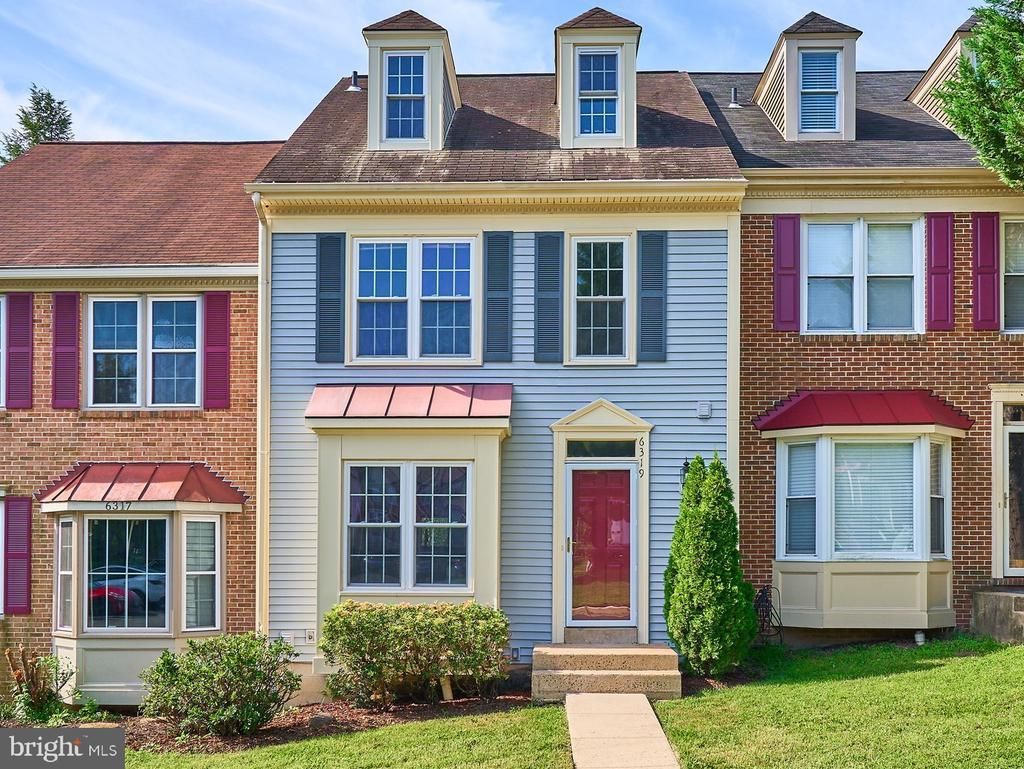
4 levels with 2100 finished sq feet! Welcome to this light filled renovated TH with all new kitchen cabinets, granite counters, stainless steel appliances, recessed lighting and new wood flooring. Eat in space in the kitchen overlooking large window. Freshly painted throughout the home with refinished hardwoods in the dining and living rooms and brand new carpet on stairs and upper level. Renovated powder room off the kitchen. Separate dining room to step down living room with fireplace and sliding door to freshly stained private deck overlooking trees and common area - such a relaxing setting to enjoy your morning coffee! The upper level boasts a huge primary suite with 3 closets, vaulted ceiling, upgraded bathroom with new vanity, mirror, light fixtures and LVP floors plus a BONUS spacious overlook loft, perfect for home office! Bedrooms 2 and 3 share an upgraded hall bath with new vanity, mirror, light fixtures and LVP floors. Walk out lower level with wood burning fireplace, spacious recreation room, a Rough-in for bathroom and utility room with brand new dryer. HVAC replaced in 2020, Hot water heater is approx. 9 years old. Walk out to rear fully fenced yard with storage shed. Great location close to shopping, restaurant, movie theaters and easy access to Rt 66 for commuting. OPEN SAT 8/29 FROM 12-2 PM!
Property Features
Property Type: Residential - Townhouse
Basement: Yes
Basement: Fully Finished, Rear Entrance, Walkout Level, Windows
Cooling: Central A/C, Heat Pump(s)
Fireplaces: 2
Fuel Type: Electric
Heating: Heat Pump(s)
Home Style: Colonial
Lot Size: 0.04 Acres
Stories: 4.0
Taxes: $6,633
Year Built: 1989
Feature Descriptions
Additional Structures: Above Grade, Below Grade
Appliances: Built-In Microwave, Dishwasher, Disposal, Dryer, Exhaust Fan, Oven/Range - Electric, Refrigerator, Stainless Steel Appliances, Washer
Community Amenities: Basketball Courts, Pool - Outdoor, Common Grounds, Dog Park, Pickleball Courts, Tennis Courts, Tot Lots/Playground
Days on Site: 2
Exterior: Vinyl Siding
Fireplace: Electric, Wood
HOA Fee: $110.00/Monthly
Interior: Bathroom - Soaking Tub, Breakfast Area, Carpet, Dining Area, Family Room Off Kitchen, Floor Plan - Open, Formal/Separate Dining Room, Kitchen - Eat-In, Kitchen - Gourmet, Kitchen - Table Space, Pantry, Primary Bath(s), Recessed Lighting, Upgraded Countertops, Wood Floors
Lot Dimensions: 0.04 Acre(S)
Parking Features: Assigned
Parking Notes: 2 Total Parking Spaces
Rooms: Living Room, Dining Room, Primary Bedroom, Bedroom 2,Bedroom 3,Kitchen, Loft, Recreation Room, Storage Room, Utility Room, Bathroom 2,Bathroom 3,Primary Bathroom
SQFT Above Finished: 1734
SQFT Below Finished: 360
SQFT Total Finished: 2094
Structure Type: Interior Row/Townhouse
Total Garage/Parking Spaces: 2
Local Schools
High School: CENTREVILLE
Middle School: LIBERTY
Elementary School: CENTREVILLE
School District: FAIRFAX COUNTY PUBLIC SCHOOLS
Listed By / Shown By
Listed By
Agency Name: Berkshire Hathaway HomeServices PenFed Realty
Agency Phone: 7032818500
Shown By
Agent Name: Paul Kilgore
Agent Phone: (434) 941-5922
Agency Title: Montague Miller & Co. Realtors

Estimate Your Payment
Estimated Payment
$ 2,138.36 per month $1,401.88 Principal & Interest $552.75 Property Tax $183.72 Homeowner's InsuranceChange Payment Information


Privacy Policy / DMCA Notice / ADA Accessibility


This site is hosted, designed and copyright
© 1994 - 2026 by
Delta Media Group, Inc. -- Patent Pending --
Agency License Information: Montague, Miller & Co. is licensed in the state of Virginia.
6319 Mary Todd Court | MLS# VAFX2337496
This townhouse located at 6319 Mary Todd Court, Centreville, VA 20121 is currently listed for sale with an asking price of $629,900. This property was built in 1989 and has 3 bedrooms and 2 full and 1 partial baths with 2094 sq. ft. Mary Todd Court is located in the HERITAGE ESTATES subdivision within the FAIRFAX COUNTY PUBLIC SCHOOLS school district. Search HERITAGE ESTATES real estate on pkilgore.montaguemiller.com today.