

BEDS3
BATHS2 full
SQUARE FEET1,053
MLS#680234
STATUSActive
PROPERTY TYPEResidential - Single Family
SUBDIVISIONDAHLAND HEIGHTS
Property Description
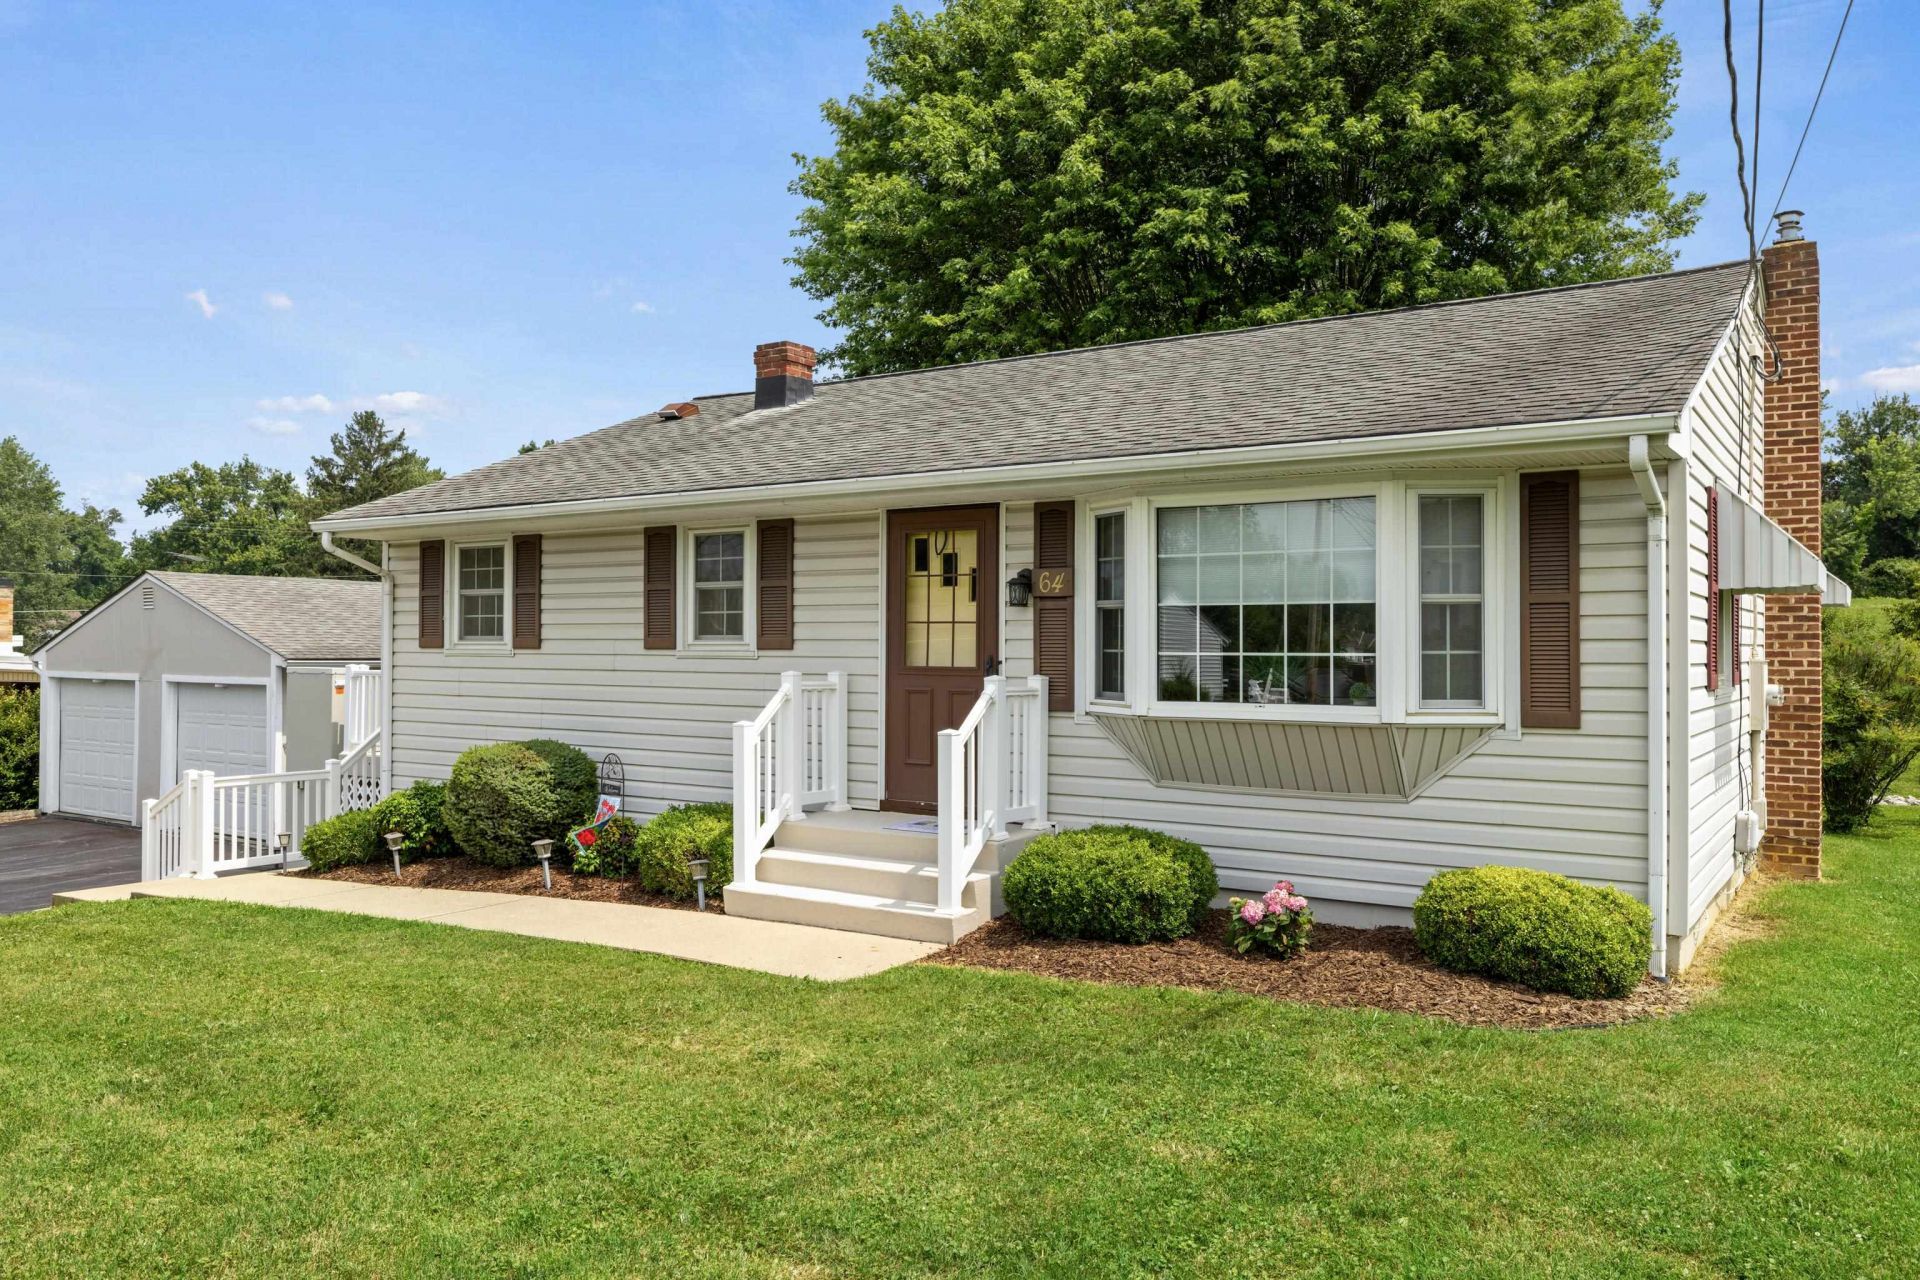
Beautifully maintained ranch offering comfortable one-level living with a full unfinished basement ready for storage, hobbies, or future expansion. This 3-bedroom, 2-bath home has been lovingly cared for and features a beautifully landscaped yard with mature plantings that create a welcoming outdoor setting. The kitchen includes a brand-new refrigerator and gas range, while the detached 2-car garage offers a built-in workbench for projects and additional storage. A separate storage shed provides even more room for lawn equipment and tools. A porch lift adds convenience for those with mobility needs or for bringing in groceries and heavy items and can easily be removed if not desired. Conveniently located with easy access to the medical center, shopping, dining, and Interstate 64, this home offers comfort, functionality, and a location that's hard to beat. Don't miss your opportunity to make it your own!
Property Features
Property Type: Residential - Single Family
Cooling: Central AC
Garage: 2
Heating: Central Heat, Forced Air, Natural Gas
Lot Size: 0.37 Acres
Roof Type: Composition Shingle
Stories: 1.0
Taxes: $957
Year Built: 1960
Feature Descriptions
Basement: Yes
Days on Site: 26
Flooring: Carpet, Hardwood, Linoleum
Foundation: Concrete Block
Kitchen: Formica Counter, Solid Surface Counter, Wood Cabinets
Laundry: Dryer Hookup, Washer Hookup
Lot: Landscaped
Lot Dimensions: 0.37 Acre(s)
Sewer: Public Sewer
Water: Public Water
Room Sizes
Kitchen: 9.5x10
Dining Room: 10x8.6
Living Room: 17.5x13.4
Primary Bedroom: 13.6x10.9
Bedroom: 10.6x10.5
Bedroom: 11.4x10.6
Local Schools
High School: Wilson Memorial
Middle School: Wilson
Elementary School: Wilson
Listed By / Shown By
Listed By
Agency Name: NEST REALTY GROUP STAUNTON
Agency Phone: 540-712-2733
Shown By
Agent Name: Paul Kilgore
Agent Phone: (434) 941-5922
Agency Title: Montague Miller & Co. Realtors

Estimate Your Payment
Estimated Payment
$ 910.44 per month $734.44 Principal & Interest $79.75 Property Tax $96.25 Homeowner's InsuranceChange Payment Information


Privacy Policy / DMCA Notice / ADA Accessibility


This site is hosted, designed and copyright
© 1994 - 2026 by
Delta Media Group, Inc. -- Patent Pending --
Agency License Information: Montague, Miller & Co. is licensed in the state of Virginia.
64 Antrim Rd | MLS# 680234
This single family home located at 64 Antrim Rd, Fishersville, VA 22939 is currently listed for sale with an asking price of $330,000. This property was built in 1960 and has 3 bedrooms and 2 full baths with 1053 sq. ft. Antrim Rd is located in the DAHLAND HEIGHTS subdivision. Search DAHLAND HEIGHTS real estate on pkilgore.montaguemiller.com today.