

BEDS7
BATHS8 full 2 partial
SQUARE FEET10,183
MLS#VAFX2337096
STATUSACTIVE
PROPERTY TYPEResidential - Single Family
SUBDIVISIONBURKE LAKE MEADOW
SCHOOLFAIRFAX COUNTY PUBLIC SCHOOLS
Property Description
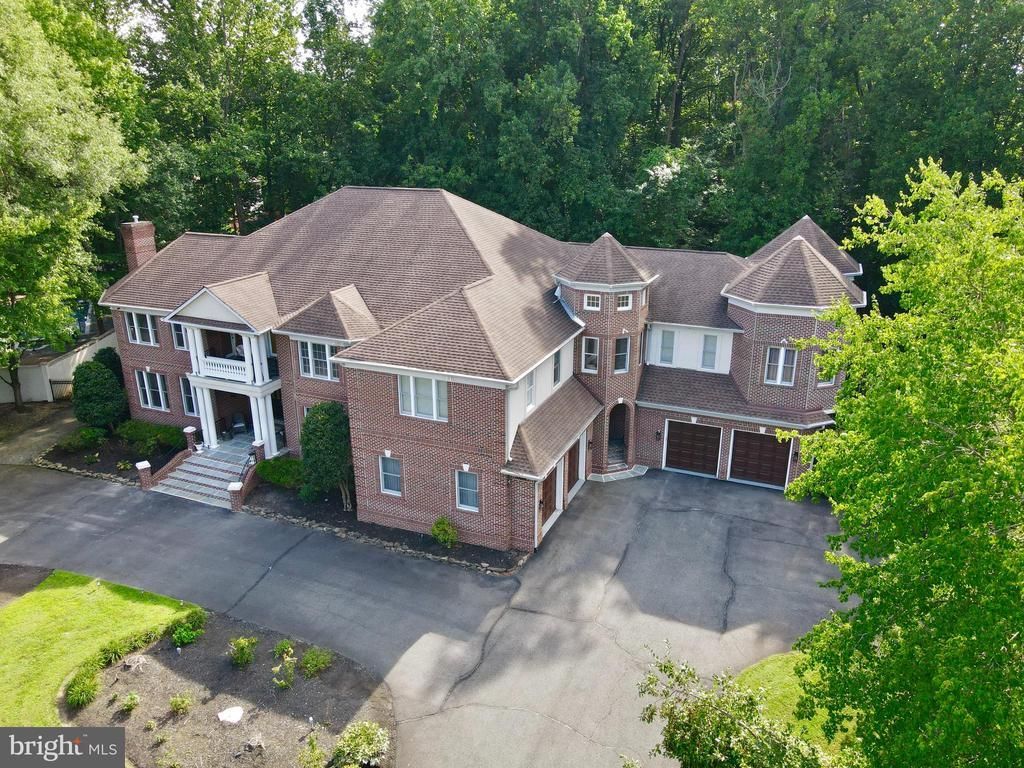
Welcome to an extraordinary, completely reimagined estate in the heart of Burke, Virginia, where timeless architecture meets modern luxury on an impressive scale. Offering over 15,000 square feet of beautifully transformed living space, this remarkable custom residence has been extensively renovated from top to bottom with exceptional attention to detail. Featuring 7 spacious bedrooms, 8 full bathrooms, and 2 half bathrooms, the home was designed to deliver an unmatched blend of elegance, comfort, privacy, and grand-scale living—creating a truly one-of-a-kind luxury residence. From the moment you arrive, the impressive grand horseshoe driveway sets the tone for what awaits. The stately four-sided brick exterior, detailed brickwork, stone staircase, and beautifully stamped concrete create a commanding first impression and showcase the timeless quality of this remarkable residence. Step inside and discover a home that has been completely reimagined and transformed. The breathtaking grand foyer welcomes you with soaring ceilings, exquisite finishes, abundant natural light, and an immediate sense of grandeur. At the heart of the home is a spectacular gourmet chef’s kitchen, beautifully designed for both everyday living and large-scale entertaining. The kitchen features brand-new stainless steel appliances, including a Frigidaire Professional side-by-side column set with a 33-inch refrigerator and 33-inch freezer, stunning custom two-tone cabinetry with integrated lighting, an oversized 9 ft center island, and elegant quartz countertops. The result is a sophisticated yet highly functional space designed to impress. Multiple formal and casual living areas flow throughout the residence, providing exceptional versatility for entertaining, relaxing, and everyday living. An enclosed sunroom offers an inviting space to enjoy throughout the year. The luxurious primary suite is a private retreat of its own, featuring two spa-inspired primary bathrooms, generous walk-in closets, and a private deck. Two of the front bedrooms open onto a charming balcony with sweeping views—an ideal setting for morning coffee or peaceful evenings. The upper level also features an impressive private in-law suite, thoughtfully designed with its own separate staircase, living area, bathrooms, and private bedrooms, creating an exceptional arrangement for extended family, guests, or multigenerational living. The expansive lower level is an entertainer’s dream, featuring a state-of-the-art home theater, recreation and entertainment space, plus a full bedroom with an attached full bathroom—perfect for overnight guests or additional private living accommodations. Outdoor living is equally spectacular. The estate offers a true resort-style setting complete with a full-size tennis court, expansive patios, beautifully landscaped grounds, and multiple outdoor spaces designed for entertaining, recreation, and relaxation. The extensive improvements continue throughout the property. Recent updates include two brand-new HVAC systems, numerous replacement windows, a newly replaced custom commercial-grade water heater valued at approximately $10,000, and a newer roof less than 10 years old, providing added comfort, efficiency, and peace of mind. Privately situated in one of Burke’s most desirable settings while remaining just minutes from schools, shopping, dining, recreation, and major commuter routes, this magnificent estate represents a rare opportunity to own one of the area’s most distinctive residences. With more than 15,000 square feet, extraordinary entertaining spaces, multigenerational accommodations, resort-style outdoor amenities, and a dramatic top-to-bottom transformation, this is far more than a home—it is a lifestyle and a true statement property unlike anything else on the market. Experience extraordinary luxury in the heart of Burke.
Property Features
Property Type: Residential - Single Family
Basement: Yes
Basement: Daylight, Full, Fully Finished, Outside Entrance, Walkout Level
Cooling: Central A/C
Fireplaces: 4
Fuel Type: Central
Garage: 4
Heating: Forced Air, Central, Heat Pump(s)
Home Style: Colonial
Lot Size: 0.98 Acres
Stories: 3.0
Taxes: $28,769
Year Built: 1996
Feature Descriptions
Accessibility: 2+ Access Exits
Additional Structures: Above Grade, Below Grade
Appliances: Dishwasher, Dryer, Exhaust Fan, Oven - Double, Six Burner Stove, Stainless Steel Appliances, Stove, Washer, Built-In Microwave
Days on Site: 5
HOA Fee: $45.00/Monthly
Lot Dimensions: 0.98 Acre(S)
Parking Notes: 4 Total Parking Spaces
SQFT Above Finished: 10183
SQFT Total Finished: 10183
Structure Type: Detached
Total Garage/Parking Spaces: 4
Local Schools
High School: LAKE BRADDOCK SECONDARY SCHOOL
Middle School: LAKE BRADDOCK SECONDARY SCHOOL
Elementary School: CHERRY RUN
School District: FAIRFAX COUNTY PUBLIC SCHOOLS
Listed By / Shown By
Listed By
Agency Name: RE/MAX Galaxy
Agency Phone: 8888895764
Shown By
Agent Name: Paul Kilgore
Agent Phone: (434) 941-5922
Agency Title: Montague Miller & Co. Realtors

Estimate Your Payment
Estimated Payment
$ 9,068.08 per month $5,897.75 Principal & Interest $2,397.42 Property Tax $772.92 Homeowner's InsuranceChange Payment Information


Privacy Policy / DMCA Notice / ADA Accessibility


This site is hosted, designed and copyright
© 1994 - 2026 by
Delta Media Group, Inc. -- Patent Pending --
Agency License Information: Montague, Miller & Co. is licensed in the state of Virginia.
6403 Burke Woods Drive | MLS# VAFX2337096
This single family home located at 6403 Burke Woods Drive, Burke, VA 22015 is currently listed for sale with an asking price of $2,650,000. This property was built in 1996 and has 7 bedrooms and 8 full and 2 partial baths with 10183 sq. ft. Burke Woods Drive is located in the BURKE LAKE MEADOW subdivision within the FAIRFAX COUNTY PUBLIC SCHOOLS school district. Search BURKE LAKE MEADOW real estate on pkilgore.montaguemiller.com today.