

BEDS3
BATHS2 full
SQUARE FEET1,393
MLS#VAFX2326238
STATUSACTIVE
PROPERTY TYPEResidential - Single Family
SUBDIVISIONMONTICELLO WOODS
SCHOOLFAIRFAX COUNTY PUBLIC SCHOOLS
Property Description
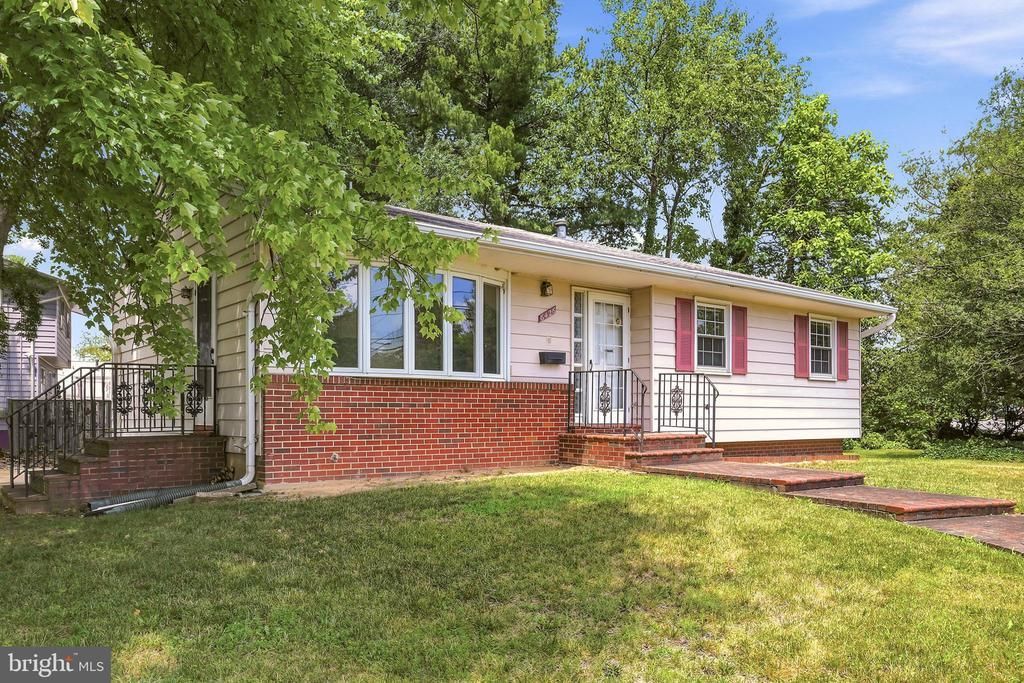
Looking for an affordable way into desirable Monticello Woods? This raised rambler on a spacious corner lot is a fantastic opportunity to own in a sought-after neighborhood at a price that leaves room for you to make it your own. The home has solid bones and a functional, flexible floor plan—it just needs some interior updates to really shine. A little cosmetic work and a few fixes go a long way here, giving you the chance to build instant equity and personalize the space to your taste without starting from scratch. Outside, the large corner lot offers plenty of room for expansion, as well as entertaining, gardening, or play. And the location can’t be beat: an established neighborhood with easy access to shopping, dining, parks, commuter routes, and Washington, D.C. If you’ve been priced out of move-in-ready homes in this area, this is a rare chance to get into the neighborhood, add your own style, and build value along the way. Home recently appraised at $663,000, supporting the exceptional value and opportunity this property offers. Appraisal can be found in the document section.
Property Features
Property Type: Residential - Single Family
Basement: Walkout Stairs
Basement: Yes
Cooling: Central A/C
Fuel Type: Natural Gas
Heating: 90% Forced Air
Home Style: Raised Ranch/Rambler
Lot Size: 0.33 Acres
Roof Type: Shingle, Composite
Stories: 2.0
Taxes: $7,752
Year Built: 1963
Feature Descriptions
Additional Structures: Above Grade, Below Grade
Appliances: Cooktop, Dishwasher, Dryer, Oven - Wall, Range Hood, Refrigerator, Washer
Days on Site: 5
Exterior: Aluminum Siding
Flooring: Hardwood
Interior: Breakfast Area, Dining Area, Floor Plan - Open, Primary Bath(s)
Lot: Corner
Lot Dimensions: 0.33 Acre(S)
Pet Restrictions: Case by Case Basis
Rooms: Living Room, Dining Room, Primary Bedroom, Bedroom 2,Bedroom 3,Kitchen, Breakfast Room, Recreation Room, Utility Room
Sewer: Public Sewer
SQFT Above Finished: 1068
SQFT Below Finished: 325
SQFT Total Finished: 1393
Structure Type: Detached
Water: Public
Room Sizes
Primary Bedroom: 13 x 11 Level - Main
Bedroom 2: 9 x 9 Level - Main
Bedroom 3: 13 x 11 Level - Main
Dining Room: 9 x 8 Level - Main
Living Room: 17 x 12 Level - Main
Dining Room: 9 x 8 Level - Main
Breakfast Room: 15 x 9 Level - Main
Kitchen: 8 x 8 Level - Main
Recreation Room: 19 x 14 Level - Lower 1
Utility Room: 38 x 23 Level - Lower 1
Local Schools
High School: JOHN R. LEWIS
Middle School: KEY
Elementary School: SPRINGFIELD ESTATES
School District: FAIRFAX COUNTY PUBLIC SCHOOLS
Listed By / Shown By
Listed By
Agency Name: EXP Realty, LLC
Agency Phone: 8668257169
Shown By
Agent Name: Paul Kilgore
Agent Phone: (434) 941-5922
Agency Title: Montague Miller & Co. Realtors

Estimate Your Payment
Estimated Payment
$ 2,219.27 per month $1,390.98 Principal & Interest $646.00 Property Tax $182.29 Homeowner's InsuranceChange Payment Information


Privacy Policy / DMCA Notice / ADA Accessibility


This site is hosted, designed and copyright
© 1994 - 2026 by
Delta Media Group, Inc. -- Patent Pending --
Agency License Information: Montague, Miller & Co. is licensed in the state of Virginia.
6426 Deepford Street | MLS# VAFX2326238
This single family home located at 6426 Deepford Street, Springfield, VA 22150 is currently listed for sale with an asking price of $625,000. This property was built in 1963 and has 3 bedrooms and 2 full baths with 1393 sq. ft. Deepford Street is located in the MONTICELLO WOODS subdivision within the FAIRFAX COUNTY PUBLIC SCHOOLS school district. Search MONTICELLO WOODS real estate on pkilgore.montaguemiller.com today.