

BEDS4
BATHS2 full 1 partial
SQUARE FEET2,156
MLS#681274
STATUSActive
PROPERTY TYPEResidential - Single Family
SUBDIVISIONJEFFERSON PARK
Property Description
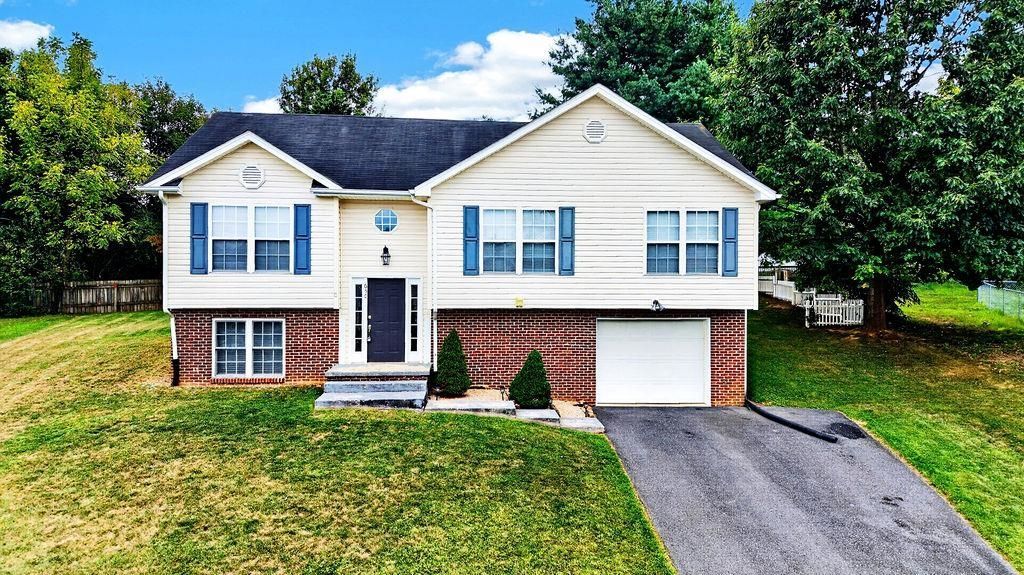
Welcome home to this inviting split-foyer home with beautiful mountain views! Well cared for and move-in ready, this home offers a spacious and versatile layout with plenty of room to make your own. The bright and spacious living room and eat-in kitchen features vaulted ceilings, creating an open and airy feel that's perfect for everyday living and gathering with family and friends. The large primary bedroom features a private en-suite bath and walk-in closet, creating a comfortable retreat. Two additional bedrooms and a full bath complete the upper level. On the lower level, you'll find an additional bedroom, laundry room with half bath, and a spacious multi-purpose room that would make a wonderful second family room, recreation room, home office, or flex space. Step outside onto the back deck, an ideal spot for entertaining, enjoying the mountain views, or simply relaxing outdoors. The attached garage provides added convenience and includes a unique bonus-a private sauna, perfect for unwinding at the end of the day. With its spacious layout, mountain views, vaulted ceilings, flexible living spaces, this home has so much to offer. Schedule your showing today and come see it for yourself!
Property Features
Property Type: Residential - Single Family
Cooling: Central AC, Heat Pump
Garage: 1
Heating: Central Heat, Heat Pump
Home Style: Split Foyer
Lot Size: 0.20 Acres
Taxes: $2,737
Year Built: 2005
Feature Descriptions
Basement: Yes
Bathroom: Attach Primary Bath
Days on Site: 1
Driveway: Asphalt, On Street Parking, Off Street
Exterior: Brick, Vinyl
Fencing: Picket, Partially Fenced
Flooring: Carpet, Laminate, Linoleum
Foundation: Concrete Block
Laundry: Dryer, Dryer Hookup, Washer, Washer Hookup
Lot Dimensions: 0.2 Acre(s)
Sewer: Public Sewer
Water: Public Water
Windows: 8' Ceilings, Vaulted/Cathedral Ceiling
Local Schools
High School: Waynesboro
Middle School: Kate Collins
Elementary School: Westwood Hills
Listed By / Shown By
Listed By
Agency Name: NEST REALTY GROUP STAUNTON
Agency Phone: 540-712-2733
Shown By
Agent Name: Paul Kilgore
Agent Phone: (434) 941-5922
Agency Title: Montague Miller & Co. Realtors

Estimate Your Payment
Estimated Payment
$ 1,058.52 per month $734.21 Principal & Interest $228.08 Property Tax $96.22 Homeowner's InsuranceChange Payment Information


Privacy Policy / DMCA Notice / ADA Accessibility


This site is hosted, designed and copyright
© 1994 - 2026 by
Delta Media Group, Inc. -- Patent Pending --
Agency License Information: Montague, Miller & Co. is licensed in the state of Virginia.
650 Edwardian Ln | MLS# 681274
This single family home located at 650 Edwardian Ln, Waynesboro, VA 22980 is currently listed for sale with an asking price of $329,900. This property was built in 2005 and has 4 bedrooms and 2 full and 1 partial baths with 2156 sq. ft. Edwardian Ln is located in the JEFFERSON PARK subdivision. Search JEFFERSON PARK real estate on pkilgore.montaguemiller.com today.