

BEDS4
BATHS3 full 1 partial
SQUARE FEET3,850
MLS#681121
STATUS
PROPERTY TYPEResidential - Single Family
Property Description
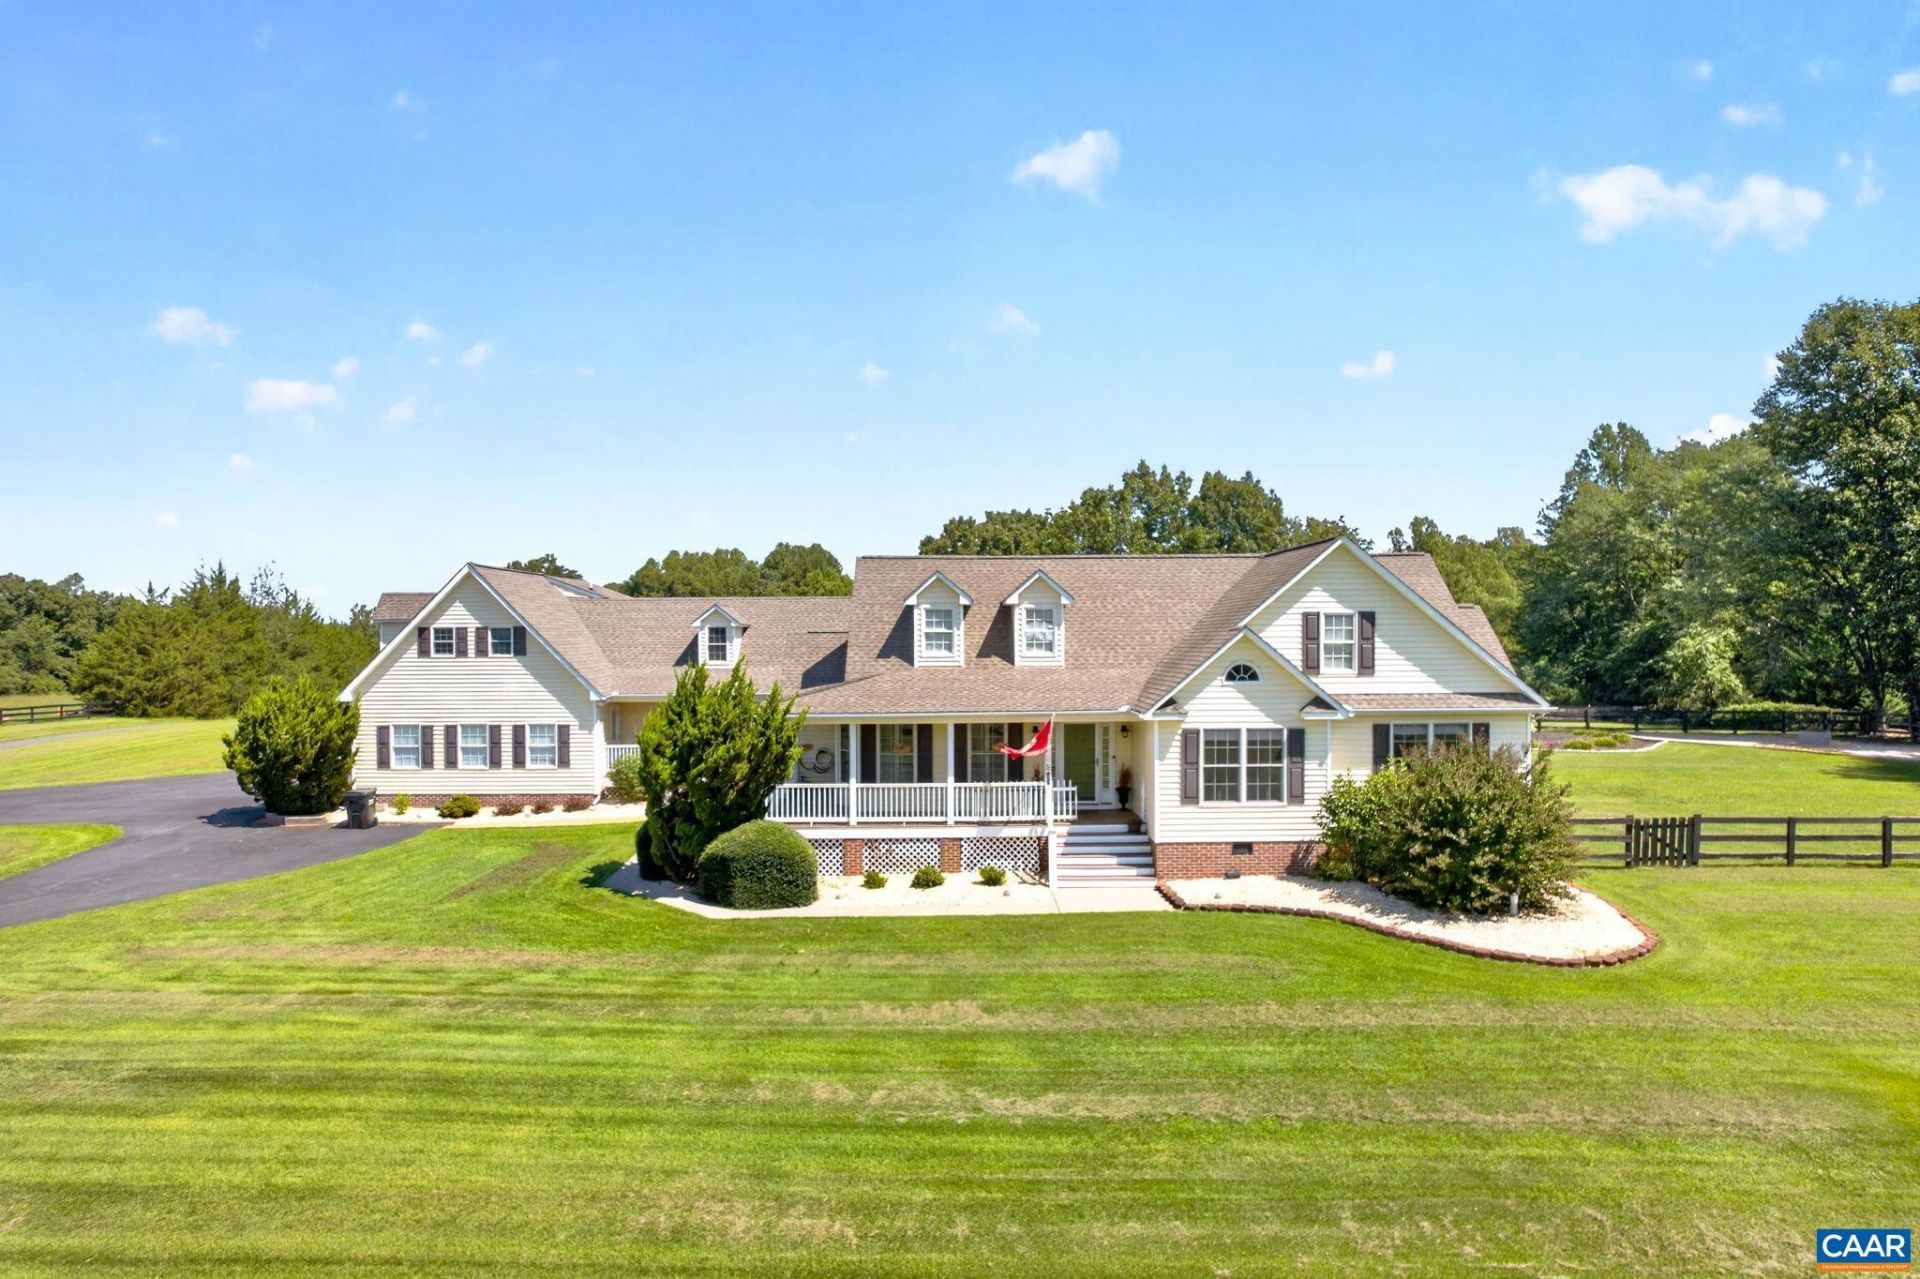
Set amid the pastoral beauty of Barboursville, 6919 Fredericksburg Road pairs a versatile 4-bedroom, 3.5-bathroom home with grounds designed for gardening, gathering, and peaceful country living. Updated main-level flooring creates a fresh foundation for everyday life, with built-in bookshelves and gas log fireplace that brings warmth and character to the living room. The open floor plan allows for everyday living to flawless entertaining. The kitchen boasts white cabinetry, granite countertops, tiled backsplash and new refrigerator/dishwasher. The spacious primary bedroom offers a private haven complete with an ensuite bathroom and oversized closet. With generous accommodations throughout, the floor plan readily adapts to a variety of uses, including guest space, hobbies, or working from home. Above the garage, a separate suite expands the possibilities. A full bathroom, kitchenette, and flexible living area make it well suited for guest accommodations, a private retreat, or potential short term rental. Outdoors, the property becomes its own inviting sanctuary. Beautifully landscaped surroundings include pear trees, a fenced vegetable garden, workshop and 3-4 stall barn perfect for a farmette! So much to see, come take a tour!
Property Features
Property Type: Residential - Single Family
Cooling: Central Air, Heat Pump
Fenced: Yes
Garage: 3 car attached
Heating: Heat Pump
Lot Size: 6.00 Acres
Roof Type: Architectural
Stories: 2.0
Taxes: $4,748
Year Built: 2003
Amenities
Primary Downstairs
Walk-In Closet(s)
Breakfast Bar
Entrance Foyer
Eat-in Kitchen
Home Office
Recessed Lighting
Fence
Feature Descriptions
Appliances: Dishwasher, Disposal, Gas Range, Microwave, Refrigerator, Dryer, Washer
Days on Site: 2
Exclusions: Mirror in primary bathroom, Chandelier in dining room
Exterior: Stick Built, Vinyl Siding
Fencing: Partial
Fireplace: Gas Log
Flooring: Carpet, Hardwood
Laundry: Washer Hookup, Dryer Hookup
Lot: Garden, Partially Cleared, Wooded
Parcel#: 53 A 17
Parking: Attached, Electricity, Garage, Garage Door Opener, Garage Faces Side
Parking Notes: Attached, Electricity, Garage, Garage Door Opener, Gar
Patio/Porch: Deck, Front Porch, Patio, Porch
Security: Surveillance System
Sewer: Septic Tank
Utilities: Cable Available, High Speed Internet Available, Satellite Internet Available
Water: Private, Well
Window: Vinyl
Local Schools
High School: William Monroe
Middle School: William Monroe
Elementary School: Ruckersville
Listed By / Shown By
Listed By
Agency Name: COMPASS-Avenue
Agency Phone: 434-270-8839
Shown By
Agent Name: Paul Kilgore
Agent Phone: (434) 941-5922
Agency Title: Montague Miller & Co. Realtors

Estimate Your Payment
Estimated Payment
$ 2,787.04 per month $2,114.29 Principal & Interest $395.67 Property Tax $277.08 Homeowner's InsuranceChange Payment Information


Privacy Policy / DMCA Notice / ADA Accessibility


This site is hosted, designed and copyright
© 1994 - 2026 by
Delta Media Group, Inc. -- Patent Pending --
Agency License Information: Montague, Miller & Co. is licensed in the state of Virginia.
6919 Fredericksburg Rd | MLS# 681121
This single family home located at 6919 Fredericksburg Rd, Barboursville, VA 22923 is currently listed for sale with an asking price of $950,000. This property was built in 2003 and has 4 bedrooms and 3 full and 1 partial baths with 3850 sq. ft. Search Barboursville real estate on pkilgore.montaguemiller.com today.