

BEDS4
BATHS2 full 1 partial
SQUARE FEET2,013
MLS#VALO2134572
STATUSACTIVE
PROPERTY TYPERental - Single Family
SUBDIVISIONSUGARLAND RUN
SCHOOLLOUDOUN COUNTY PUBLIC SCHOOLS
Property Description
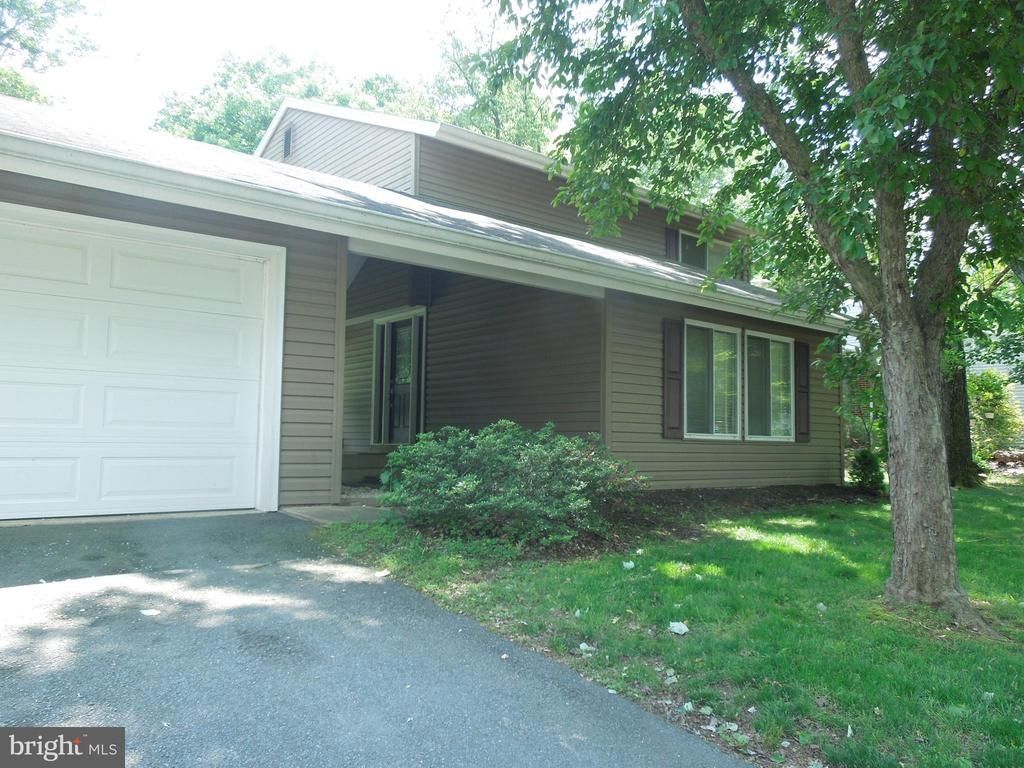
Address: 7 Biscayne Neighborhood: Sugarland Run Market Rent: $3300.00 Utilities Included: None Tenant Responsible for: rent. all utilities, mowing, screens, $38.00 RPB provides filters, reports rent to FICO Parking: Garage, driveway, street Pets: 1 case by case Square Footage: Available Now: 8/28/26 DESCRIPTION: Wonderful find in Sugarland Run. This single-family home is freshly painted with brand new carpet. It has a detached 2 car garage with breezeway. A large backyard with vinyl fencing and patio that overlooks wooded views. Many upgrades found throughout like hardwood floors, ceiling fans plus community amenities! Fireplace is decorative. Huge backyard with privacy fence. Bedrooms:4 Bathrooms: 2.5 Amenities: community amenities Appliances: washer, dryer, dishwasher, refrigerator Security Deposit: $3300.00 Application Fees: $54 per adult on the lease Move In/Out Fees: n/a Pet Fees: $50 monthly pet rent
Property Features
Property Type: Rental - Single Family
Cooling: Ceiling Fan(s), Central A/C
Fireplaces: 1
Fuel Type: Electric
Garage: 2 car attached
Heating: Central, Forced Air
Home Style: Colonial
Lot Size: 0.19 Acres
Roof Type: Asphalt, Shingle
Stories: 2.0
Year Built: 1974
Feature Descriptions
Additional Structures: Above Grade, Below Grade
Appliances: Dishwasher, Disposal, Dryer - Electric, Washer, Refrigerator, Oven/Range - Electric, Water Heater
Community Amenities: Basketball Courts, Common Grounds, Jog/Walk Path, Party Room, Pool - Outdoor, Recreational Center, Tennis Courts, Tot Lots/Playground, Volleyball Courts
Days on Site: 10
Electric: 120/240V
Exterior: Vinyl Siding
Exterior: Play Equipment
Fencing: Rear, Vinyl
Fireplace: Non-Functioning
Flooring: Hardwood, Carpet
HOA Fee: $0.00/Monthly
Interior: Breakfast Area, Dining Area, Family Room Off Kitchen, Kitchen - Eat-In, Primary Bath(s), Recessed Lighting, Window Treatments, Wood Floors, Carpet, Floor Plan - Open, Upgraded Countertops
Location: Corner Lot/Unit
Lot: Level, Rear Yard, Private
Lot Dimensions: 0.19 Acre(S)
Parking Features: Attached Garage, Driveway, Paved Driveway
Pet Restrictions: Case by Case Basis, Number Limit, Pet Addendum/Deposit, Size/Weight Restriction
Rooms: Living Room, Dining Room, Primary Bedroom, Bedroom 2,Bedroom 3,Bedroom 4,Kitchen, Family Room, Foyer, Bathroom 2,Primary Bathroom, Half Bath
Sewer: Private Sewer
Special View Info: Scenic Vista, Trees/Woods
SQFT Above Finished: 2013
SQFT Total Finished: 2013
Structure Type: Detached
Total Garage/Parking Spaces: 2
Utilities: Cable TV Available, Phone Available
Water: Public
Windows: Double Pane, ENERGY STAR Qualified, Low-E, Vinyl Clad
Local Schools
High School: DOMINION
Middle School: SENECA RIDGE
Elementary School: MEADOWLAND
School District: LOUDOUN COUNTY PUBLIC SCHOOLS
Listed By / Shown By
Listed By
Agency Name: Brown-Carrera Realty LLC
Agency Phone: 2025371801
Shown By
Agent Name: Paul Kilgore
Agent Phone: (434) 941-5922
Agency Title: Montague Miller & Co. Realtors



Privacy Policy / DMCA Notice / ADA Accessibility


This site is hosted, designed and copyright
© 1994 - 2026 by
Delta Media Group, Inc. -- Patent Pending --
Agency License Information: Montague, Miller & Co. is licensed in the state of Virginia.
7 Biscayne Place | MLS# VALO2134572
This property located at 7 Biscayne Place, Sterling, VA 20164 is currently listed for rent with an asking price of $3,300 / Monthly. Biscayne Place is located within the LOUDOUN COUNTY PUBLIC SCHOOLS school district. Search Sterling real estate on pkilgore.montaguemiller.com today.