

BEDS3
BATHS2 full 1 partial
SQUARE FEET1,640
MLS#VACV2010898
STATUSACTIVE
PROPERTY TYPEResidential - Townhouse
SUBDIVISIONPENDLETON
SCHOOLCAROLINE COUNTY PUBLIC SCHOOLS
Property Description
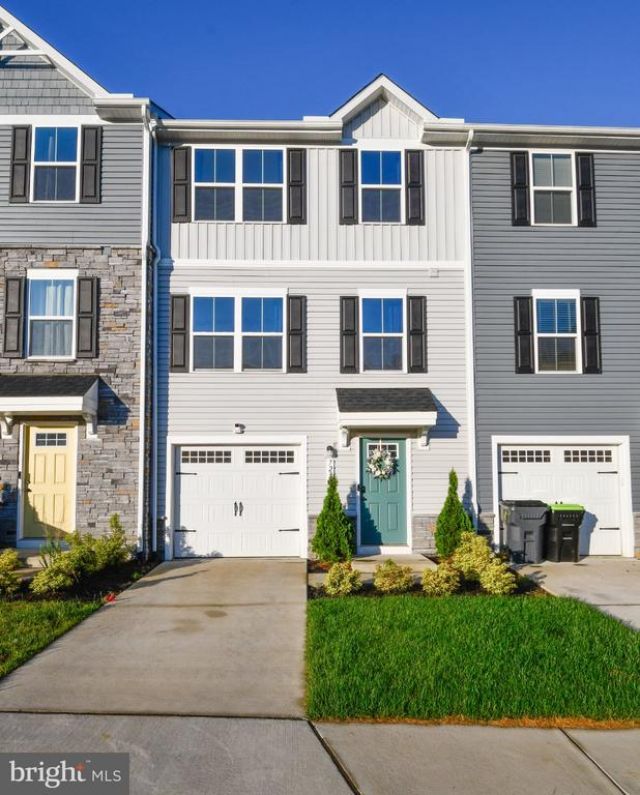
Welcome home to 7230 Potomac Terrace! This inviting 3-bedroom, 2.5 -bath home in the desirable Pendleton community offers comfortable living, flexible space, and room to make it your own. Step inside to a bright, welcoming interior designed for both everyday living and entertaining. The finished lower level adds valuable additional living space—perfect for a recreation room, home gym, office, media room, or guest retreat. Whether you’re working from home, entertaining friends, or simply looking for a place to unwind, this home offers the versatility today’s lifestyle demands. Step outside and enjoy the Trex deck, an ideal spot for morning coffee, grilling, or relaxing at the end of the day. With multiple levels of finished living space, three full baths, and plenty of possibilities for creating spaces that fit your lifestyle, this home offers much more than meets the eye. Located in the sought-after Pendleton community in Ruther Glen, you’ll enjoy a neighborhood setting while remaining conveniently positioned for access to I-95, making travel toward Fredericksburg, Richmond, and surrounding areas convenient. Priced at $349,900, 7230 Potomac Terrace is ready for its next chapter. Don’t miss the opportunity to see everything this home has to offer—schedule your showing and imagine the possibilities!
Property Features
Property Type: Residential - Townhouse
Basement: Daylight, Partial, Fully Finished, Garage Access, Walkout Level
Basement: Yes
Cooling: Central A/C
Fuel Type: Electric
Garage: 1
Heating: Central
Home Style: Contemporary
Lot Size: 0.04 Acres
Roof Type: Shingle
Stories: 3.0
Taxes: $1,717
Year Built: 2024
Feature Descriptions
Accessibility: Level Entry - Main
Additional Structures: Above Grade
Appliances: Built-In Microwave, Dishwasher, Disposal, Dryer, Energy Efficient Appliances, Oven - Self Cleaning, Oven/Range - Electric, Refrigerator
Days on Site: 4
Exterior: Vinyl Siding
HOA Fee: $308.00/Quarterly
Interior: Ceiling Fan(s), Carpet, Floor Plan - Open, Recessed Lighting, Upgraded Countertops, Walk-in Closet(s)
Location: Suburban
Lot Dimensions: 0.04 Acre(S)
Parking Notes: 2 Total Parking Spaces
Rooms: Dining Room, Kitchen, Laundry, Recreation Room, Bonus Room
Sewer: Public Sewer, Public Septic
SQFT Above Finished: 1640
SQFT Total Finished: 1640
Structure Type: Interior Row/Townhouse
Total Garage/Parking Spaces: 2
Utilities: Cable TV Available, Electric Available, Sewer Available, Water Available
Water: Public
Local Schools
School District: CAROLINE COUNTY PUBLIC SCHOOLS
Listed By / Shown By
Listed By
Agency Name: Samson Properties
Agency Phone: 5402996001
Shown By
Agent Name: Paul Kilgore
Agent Phone: (434) 941-5922
Agency Title: Montague Miller & Co. Realtors

Estimate Your Payment
Estimated Payment
$ 1,023.86 per month $778.73 Principal & Interest $143.08 Property Tax $102.05 Homeowner's InsuranceChange Payment Information


Privacy Policy / DMCA Notice / ADA Accessibility


This site is hosted, designed and copyright
© 1994 - 2026 by
Delta Media Group, Inc. -- Patent Pending --
Agency License Information: Montague, Miller & Co. is licensed in the state of Virginia.
7230 Potomac Terrace | MLS# VACV2010898
This townhouse located at 7230 Potomac Terrace, Ruther Glen, VA 22546 is currently listed for sale with an asking price of $349,900. This property was built in 2024 and has 3 bedrooms and 2 full and 1 partial baths with 1640 sq. ft. Potomac Terrace is located in the PENDLETON subdivision within the CAROLINE COUNTY PUBLIC SCHOOLS school district. Search PENDLETON real estate on pkilgore.montaguemiller.com today.