

BEDS3
BATHS3 full 1 partial
SQUARE FEET1,684
MLS#VAFX2326034
STATUSACTIVE
PROPERTY TYPERental - Townhouse
SUBDIVISIONKINGSTOWNE
SCHOOLFAIRFAX COUNTY PUBLIC SCHOOLS
Property Description
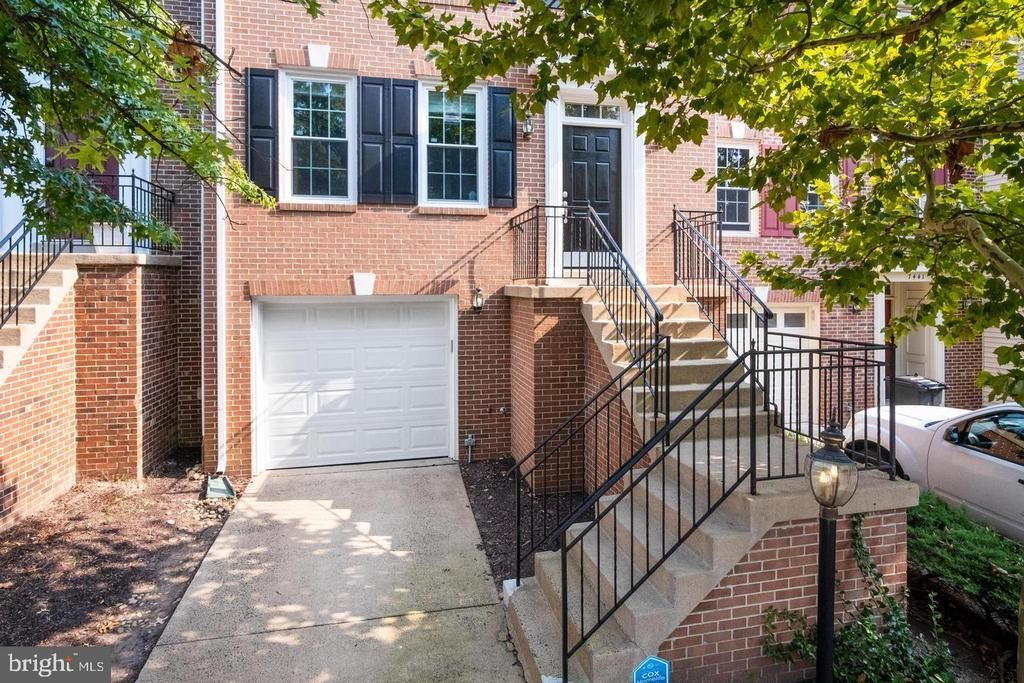
Spacious townhome with three bedrooms and three full and one half bathroom that have all been updated. This open floorplan offers a dynamic opportunity for the living space. The main level has a living room, dining room, family room and eat in kitchen with a bay window that opens to an expanded deck. The kitchen has corian countertops and stainless steel appliances with gas cooking. On the upper level, the primary bedroom boasts a Custom California closet and a bathroom with dual sinks and an additional linen closet. The lower level consists of the recreation room that walks out to a beautiful stone patio and a fully fenced back yard. In addition, there is an updated full bathroom. So many updates and upgrades: professionally painted (2021), new top of the line HVAC (2020), new electrical outlets (2020), new dryer (2020), In 2017, the home was completely renovated that included: new flooring, windows, light fixtures, bathrooms, stainless steel appliances, expanded deck and fencing. Wonderful neighborhood vibe: Tot lot down the block and more throughout the neighborhood, two outdoor pools, two fitness centers, tennis courts and walking trails throughout . Close to Franconia Springfield Metro, Kingstowne Library and supermarkets and shopping.
Property Features
Property Type: Rental - Townhouse
Basement: Yes
Basement: Garage Access, Rear Entrance, Full, Windows, Walkout Level
Cooling: Central A/C
Fuel Type: Natural Gas
Garage: 1 car attached
Heating: Forced Air
Home Style: Traditional
Lot Size: 0.04 Acres
Stories: 3.0
Year Built: 1993
Feature Descriptions
Additional Structures: Above Grade, Below Grade
Community Amenities: Pool - Outdoor
Days on Site: 13
Exterior: Aluminum Siding
HOA Fee: $105.00/Monthly
Lot Dimensions: 0.04 Acre(S)
Pet Restrictions: Case by Case Basis
Rent Includes: HOA/Condo Fee, Parking
Rooms: Living Room, Dining Room, Primary Bedroom, Bedroom 2,Bedroom 3,Family Room, Breakfast Room, Recreation Room, Bathroom 2,Bathroom 3,Primary Bathroom, Half Bath
Sewer: Public Septic
SQFT Above Finished: 1684
SQFT Total Finished: 1684
Structure Type: Interior Row/Townhouse
Total Garage/Parking Spaces: 1
Water: Public
Room Sizes
Primary Bedroom: 16 x 13 Level - Upper 1
Bedroom 2: 11 x 13 Level - Upper 1
Bedroom 3: 10 x 11 Level - Upper 1
Living Room: 13 x 13 Level - Main
Dining Room: 10 x 11 Level - Main
Family Room: 13 x 13 Level - Main
Breakfast Room: 15 x 9 Level - Main
Recreation Room: 21 x 13 Level - Lower 1
Local Schools
School District: FAIRFAX COUNTY PUBLIC SCHOOLS
Listed By / Shown By
Listed By
Agency Name: Spring Hill Real Estate, LLC.
Agency Phone: 7038914514
Shown By
Agent Name: Paul Kilgore
Agent Phone: (434) 941-5922
Agency Title: Montague Miller & Co. Realtors



Privacy Policy / DMCA Notice / ADA Accessibility


This site is hosted, designed and copyright
© 1994 - 2026 by
Delta Media Group, Inc. -- Patent Pending --
Agency License Information: Montague, Miller & Co. is licensed in the state of Virginia.
7439 Heatherfield Lane | MLS# VAFX2326034
This property located at 7439 Heatherfield Lane, Alexandria, VA 22315 is currently listed for rent with an asking price of $3,600 / Monthly. Heatherfield Lane is located within the FAIRFAX COUNTY PUBLIC SCHOOLS school district. Search Alexandria real estate on pkilgore.montaguemiller.com today.