

BEDS2
BATHS2 full
SQUARE FEET1,239
MLS#680595
STATUS
PROPERTY TYPEResidential - Single Family
SUBDIVISIONEVERGREEN VILLAGE
Property Description
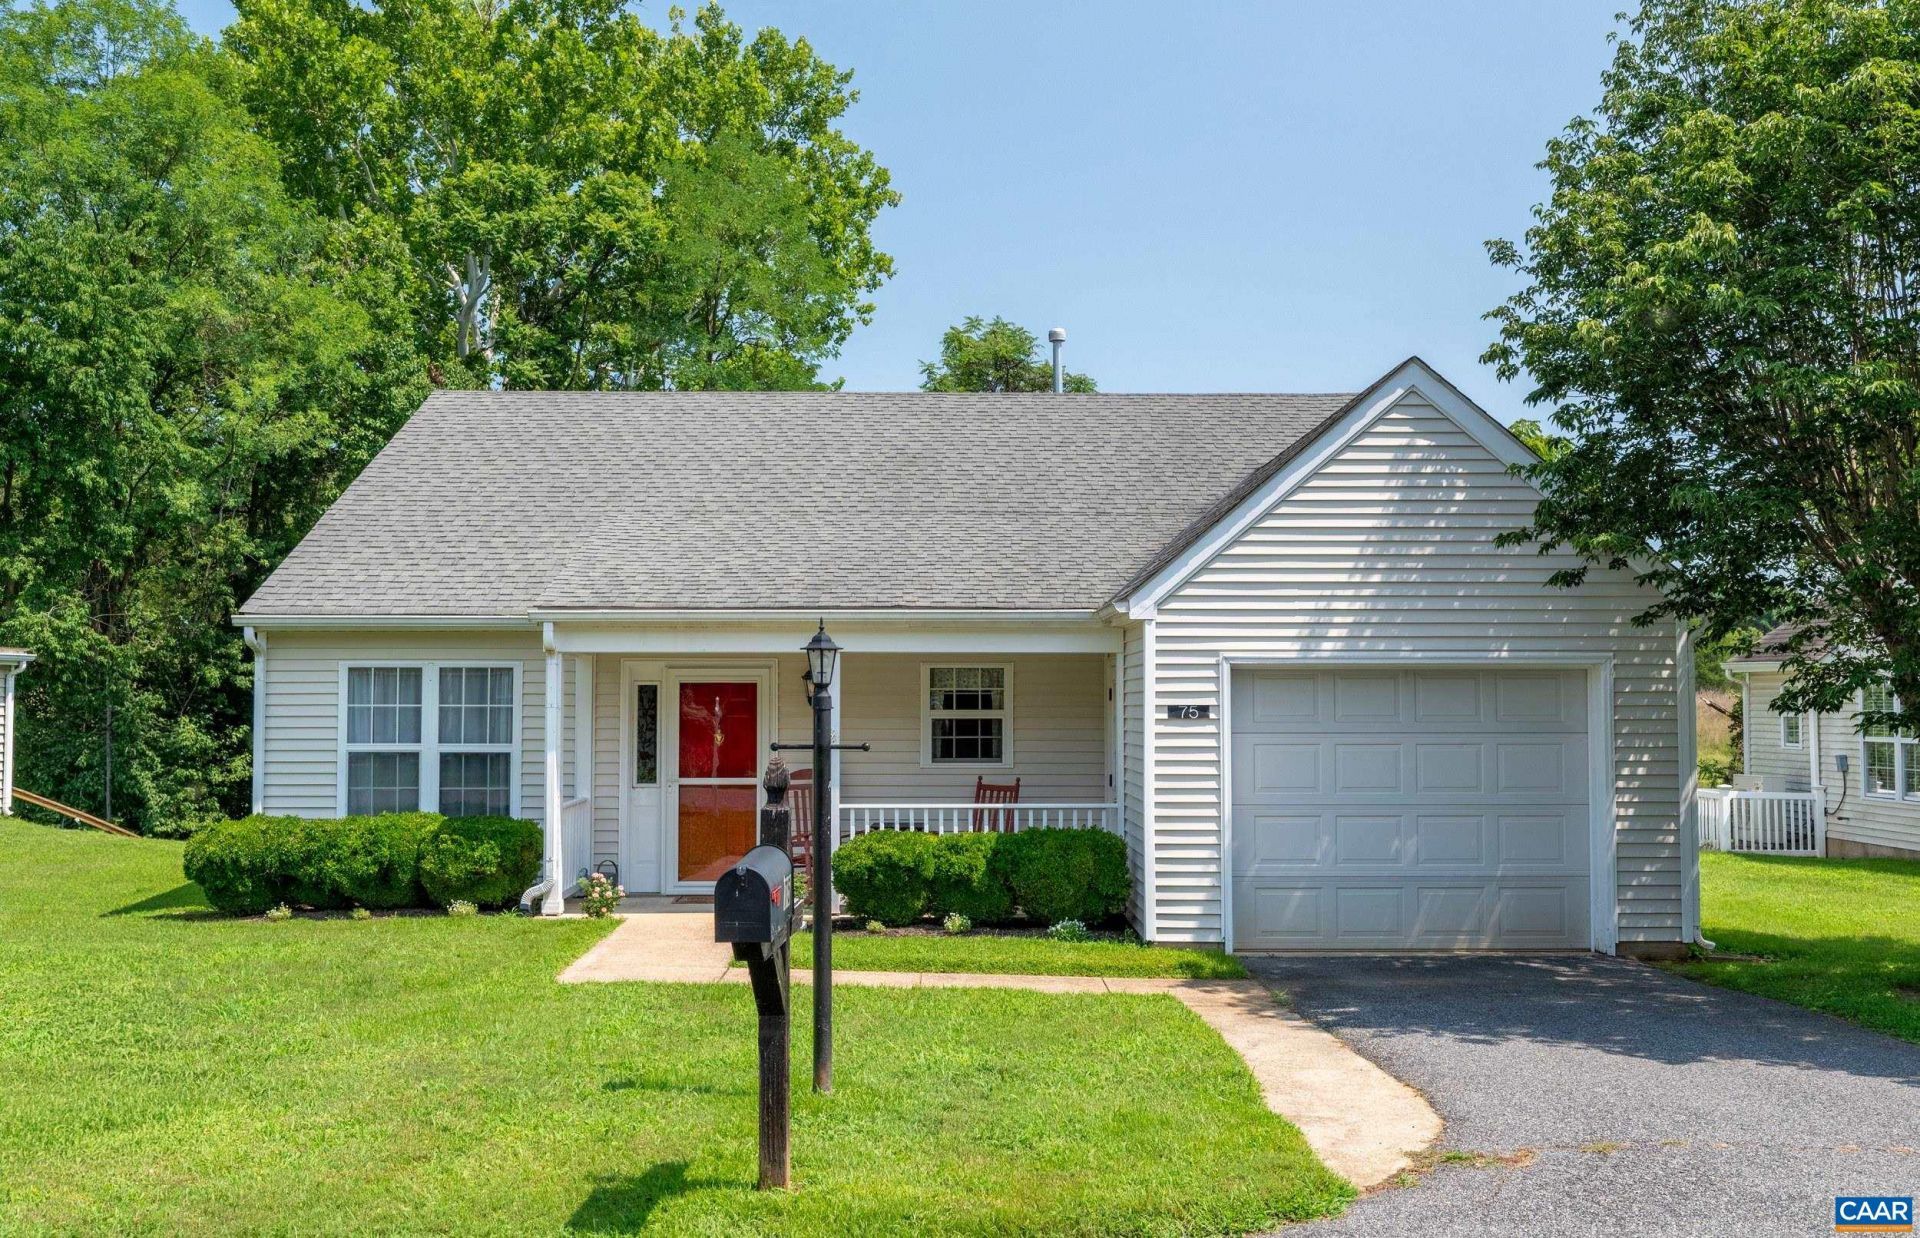
EVERGREEN VILLAGE - Enjoy easy, low-maintenance living in this charming 2-bedroom, 2-full-bath home located in an intimate 55+ community in the heart of Stanardsville. Freshly painted and move-in ready, this inviting home features new flooring throughout, updated plumbing, a comfortable living room, dining area, and a bright sunroom?the perfect spot for morning coffee, reading, or relaxing year-round. The well-designed floor plan offers comfortable one-level living with two spacious bedrooms and two full baths and a one car garage. A small HOA adds to the carefree lifestyle and includes yard maintenance, giving you more time to enjoy everything the area has to offer. Conveniently located just minutes from shopping, restaurants, the library, and everyday necessities, yet only about 20 minutes from Charlottesville-area amenities, the airport, and medical facilities. Whether youre simplifying, downsizing, or simply looking for a comfortable home with less upkeep, this Stanardsville gem is ready for immediate occupancy!
Property Features
Property Type: Residential - Single Family
Cooling: Central Air
Garage: 1 car attached
Heating: Central, Natural Gas
Home Style: Cottage
Lot Size: 0.27 Acres
Roof Type: Composition, Shingle
Stories: 1.0
Taxes: $1,676
Year Built: 1994
Amenities
Primary Downstairs
Vaulted Ceiling(s)
Mature Trees/Landscape
Feature Descriptions
Accessibility: Grab Bars
Appliances: Dishwasher, Electric Cooktop, Electric Range, Refrigerator, Dryer, Washer
Association Amenities: None
Days on Site: 17
Exclusions: electric fireplace
Exterior: Stick Built, Vinyl Siding
Flooring: Laminate, Luxury Vinyl Plank
HOA: Yes
HOA Fee: 100/ Monthly
Lot: Cul-De-Sac, Landscaped, Level
Parcel#: 37A A 513
Parking: Asphalt, Attached, Garage Faces Front, Garage
Parking Notes: Asphalt, Attached, Garage Faces Front, Garage
Patio/Porch: Composite, Deck, Front Porch, Porch
Sewer: Public Sewer
Special View Info: Residential, Trees/Woods
Utilities: Natural Gas Available, High Speed Internet Available
View: Residential, Trees/Woods
Water: Public
Local Schools
High School: William Monroe
Middle School: William Monroe
Elementary School: Nathanael Greene
Listed By / Shown By
Listed By
Agency Name: NEST REALTY GROUP
Agency Phone: 434-566-0121
Shown By
Agent Name: Paul Kilgore
Agent Phone: (434) 941-5922
Agency Title: Montague Miller & Co. Realtors

Estimate Your Payment
Estimated Payment
$ 945.18 per month $712.18 Principal & Interest $139.67 Property Tax $93.33 Homeowner's InsuranceChange Payment Information


Privacy Policy / DMCA Notice / ADA Accessibility


This site is hosted, designed and copyright
© 1994 - 2026 by
Delta Media Group, Inc. -- Patent Pending --
Agency License Information: Montague, Miller & Co. is licensed in the state of Virginia.
75 Pendleton Way | MLS# 680595
This single family home located at 75 Pendleton Way, Stanardsville, VA 22973 is currently listed for sale with an asking price of $320,000. This property was built in 1994 and has 2 bedrooms and 2 full baths with 1239 sq. ft. Pendleton Way is located in the EVERGREEN VILLAGE subdivision. Search EVERGREEN VILLAGE real estate on pkilgore.montaguemiller.com today.