

BEDS3
BATHS2 full 1 partial
SQUARE FEET3,141
MLS#VAFQ2023588
STATUSACTIVE
PROPERTY TYPEResidential - Single Family
SCHOOLFAUQUIER COUNTY PUBLIC SCHOOLS
Property Description
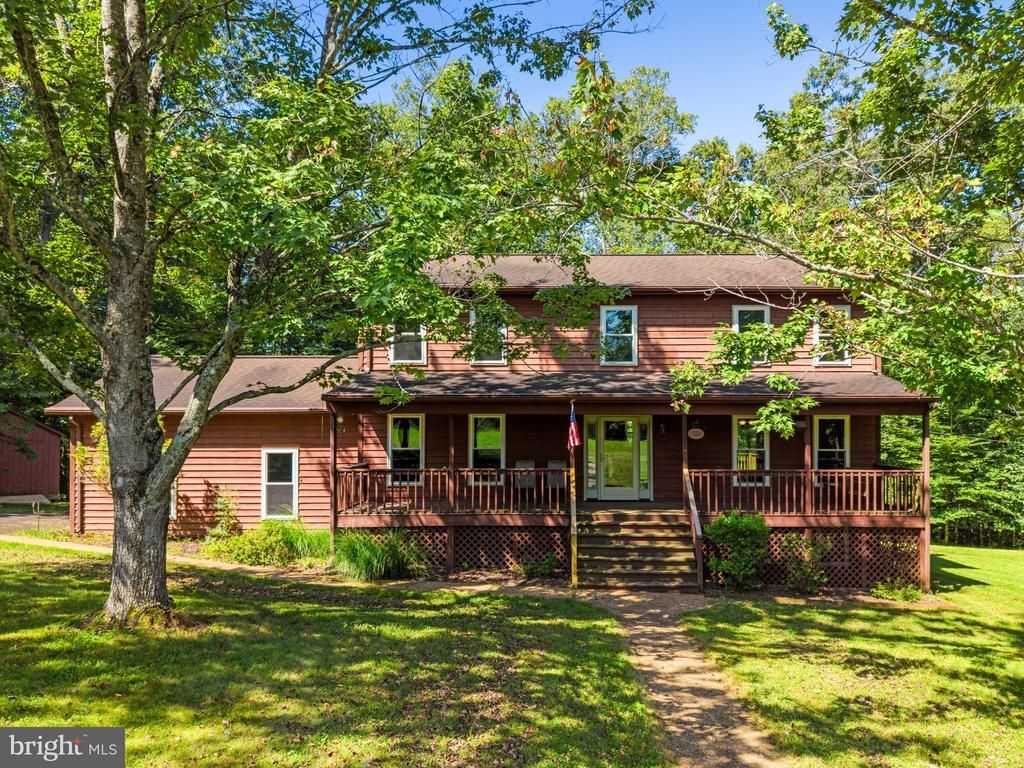
Unique property located on the DC side of Warrenton with 2 homes which offers many possibilities on 12+ acres. Colonial style home at the Suncrest address along with a rambler style home on Porch Road. Lovely meadow area in between the homes. Your own private compound setting with plenty of land to enjoy. Colonial home offers shop shed, storage shed and pool complete with a Tiki Bar area. Along with updated baths with ceramic tile. Offering 3/4 bedrooms with 2.5 baths and a shower in the basement off the pool area. Gas heat, gas hot water and cooking with CAC. 3 bedroom Rambler home has huge detached building; perfect for having extra space for hobbies or work space or bonus storage. There is a fenced back yard and rear deck. Lovely open floor plan for easy one level living. Electric heat pump and CAC. New carpet installed at Porch Road and new carpet in Basement at Suncrest. Both homes show very well. Tucked in nice and private yet so very convenient to major roads.
Property Features
Property Type: Residential - Single Family
Basement: Rear Entrance, Walkout Level
Basement: Yes
Cooling: Central A/C
Fireplaces: 1
Fuel Type: Electric
Garage: 2
Heating: Heat Pump(s)
Home Style: Colonial, Ranch/Rambler
Lot Size: 12.24 Acres
Roof Type: Architectural Shingle
Stories: 3.0
Taxes: $10,942
Year Built: 1985
Feature Descriptions
Additional Structures: Above Grade, Below Grade
Appliances: Built-In Microwave, Dishwasher, Dryer, Icemaker, Refrigerator, Stove, Washer, Oven - Double, Cooktop
Days on Site: 2
Exterior: Extensive Hardscape, Outbuilding(s)
Exterior: Wood Siding, Vinyl Siding
Flooring: Hardwood, Carpet, Vinyl
Interior: Family Room Off Kitchen, Floor Plan - Traditional, Formal/Separate Dining Room, Kitchen - Gourmet, Kitchen - Table Space
Lot: Cleared, Cul-de-sac, Level, Private, Trees/Wooded
Lot Dimensions: 12.24 Acre(S)
Parking Notes: 12 Total Parking Spaces
Sewer: On Site Septic, Septic = # of BR
Special View Info: Trees/Woods
SQFT Above Finished: 2268
SQFT Below Finished: 873
SQFT Total Finished: 3141
Structure Type: Detached
Swimming Pool: Above Ground
Total Garage/Parking Spaces: 12
Water: Well
Wooded: Yes
Local Schools
High School: KETTLE RUN
Middle School: WARRENTON
Elementary School: P.B. SMITH
School District: FAUQUIER COUNTY PUBLIC SCHOOLS
Listed By / Shown By
Listed By
Agency Name: Long & Foster Real Estate, Inc.
Agency Phone: 5403491400
Shown By
Agent Name: Paul Kilgore
Agent Phone: (434) 941-5922
Agency Title: Montague Miller & Co. Realtors

Estimate Your Payment
Estimated Payment
$ 4,184.24 per month $2,893.24 Principal & Interest $911.83 Property Tax $379.17 Homeowner's InsuranceChange Payment Information


Privacy Policy / DMCA Notice / ADA Accessibility


This site is hosted, designed and copyright
© 1994 - 2026 by
Delta Media Group, Inc. -- Patent Pending --
Agency License Information: Montague, Miller & Co. is licensed in the state of Virginia.
7534 Suncrest Drive, Unit 7575 PORCH | MLS# VAFQ2023588
This single family home located at 7534 Suncrest Drive, Unit 7575 PORCH, Warrenton, VA 20187 is currently listed for sale with an asking price of $1,300,000. This property was built in 1985 and has 3 bedrooms and 2 full and 1 partial baths with 3141 sq. ft. Suncrest Drive, Unit 7575 PORCH is located within the FAUQUIER COUNTY PUBLIC SCHOOLS school district. Search Warrenton real estate on pkilgore.montaguemiller.com today.