

BEDS4
BATHS2 full 1 partial
SQUARE FEET2,760
MLS#674842
STATUSActive
PROPERTY TYPEResidential - Single Family
SUBDIVISIONBATTLEFIELD ESTATES
Property Description
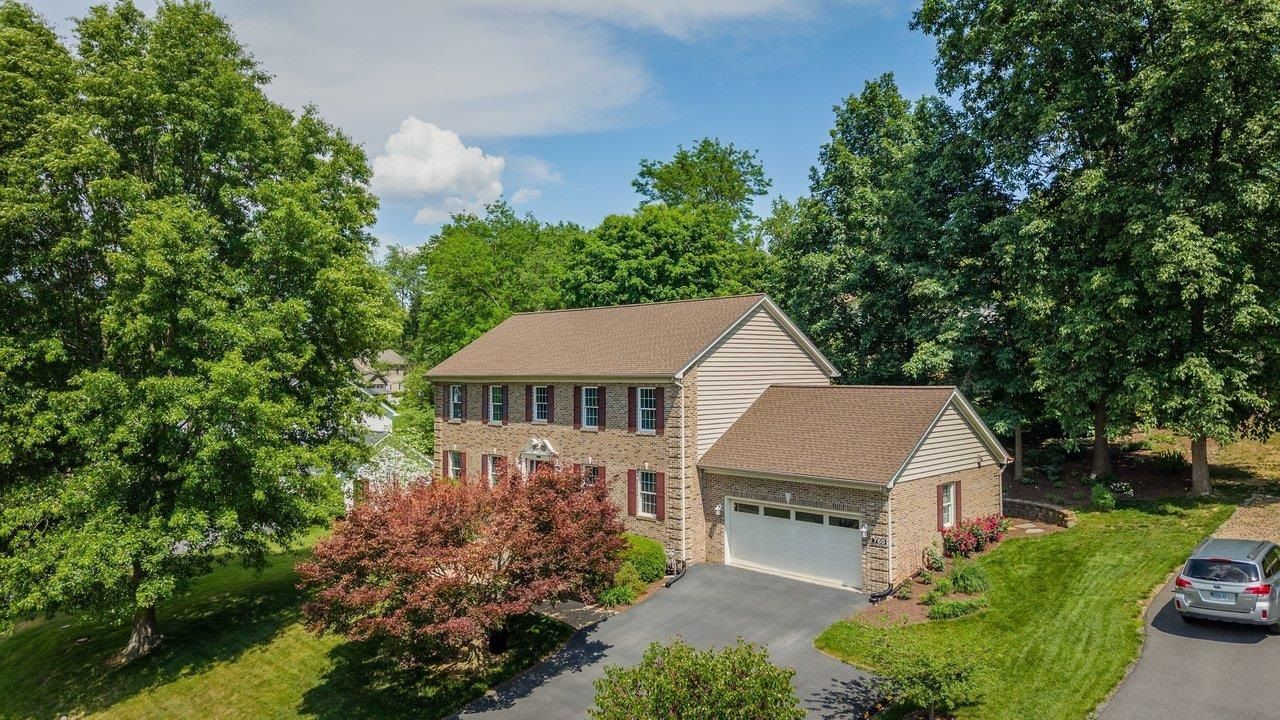
This well-built, traditional brick home in sought-after Battlefield Estates within the SHS district has been thoughtfully updated and lovingly maintained ? and it shows at every turn. Featuring 4 bedrooms, 2.5 baths, and a 2-car garage across 2,760 sq ft, the main level impresses with real hardwood floors flowing through an open kitchen, eat-in area, and family room. The fully remodeled kitchen (2019) showcases solid cherry cabinets, quartzite countertops, and high-end stainless appliances. The family room centers around a gas fireplace with new insert (2020) and opens to a back deck and patio. Upstairs, the primary suite delivers a spa-like ensuite with dual-sink granite vanity, walk-in shower, jetted tub, and walk-in closet. Three additional bedrooms, a full bath, and laundry room complete the level. Major updates: new roof (2023), dual Lennox HVAC systems (2022/2025), new water heater (2026), refinished hardwoods (2022). Outside, enjoy a private .35-acre lot with mature landscaping and a walk-in crawlspace with full-height storage. This one is truly move-in ready.
Property Features
Property Type: Residential - Single Family
Cooling: Central AC
Garage: 2
Heating: Central Heat, Electric, Heat Pump
Home Style: Traditional
Lot Size: 0.34 Acres
Roof Type: Composition Shingle
Stories: 2.0
Taxes: $3,041
Year Built: 1999
Feature Descriptions
Basement: No
Days on Site: 158
Exterior: Brick, Vinyl
Fireplace Location: Family Room
Flooring: Ceramic Tile, Hardwood, Linoleum
Foundation: Concrete Block
Kitchen: Cherry Cabinets, Quartz Counter
Laundry: Dryer, Dryer Hookup, Washer Hookup, Washer
Lot Dimensions: 0.34 Acre(s)
Sewer: Public Sewer
Water: Public Water
Windows: 8' Ceilings, Insulated Windows, Vaulted/Cathedral Ceiling
Room Sizes
Kitchen: 24'1116'8
Family Room: 20'5'x15'
Living Room: 16'11x14'5
Dining Room: 17'x14'5
Primary Bedroom: 16'x19'5'
Primary Bath: 16'x9'3
Laundry: 6'3x9'3
Bedroom: 14'x16'7:
Bedroom: 13'x15'8
Bedroom: 14'7x13'
Full Bath: 9x9'3
Local Schools
High School: Spotswood
Middle School: Montevideo
Elementary School: Cub Run (Rockingham)
Listed By / Shown By
Listed By
Agency Name: Nest Realty Harrisonburg
Agency Phone: 540-910-6378
Shown By
Agent Name: Paul Kilgore
Agent Phone: (434) 941-5922
Agency Title: Montague Miller & Co. Realtors

Estimate Your Payment
Estimated Payment
$ 1,700.83 per month $1,279.70 Principal & Interest $253.42 Property Tax $167.71 Homeowner's InsuranceChange Payment Information


Privacy Policy / DMCA Notice / ADA Accessibility


This site is hosted, designed and copyright
© 1994 - 2026 by
Delta Media Group, Inc. -- Patent Pending --
Agency License Information: Montague, Miller & Co. is licensed in the state of Virginia.
760 Confederacy Dr | MLS# 674842
This single family home located at 760 Confederacy Dr, Penn Laird, VA 22846 is currently listed for sale with an asking price of $575,000. This property was built in 1999 and has 4 bedrooms and 2 full and 1 partial baths with 2760 sq. ft. Confederacy Dr is located in the BATTLEFIELD ESTATES subdivision. Search BATTLEFIELD ESTATES real estate on pkilgore.montaguemiller.com today.