

BEDS5
BATHS3 full 1 partial
SQUARE FEET2,615
MLS#DENC2104142
STATUSACTIVE
PROPERTY TYPEResidential - Single Family
SUBDIVISIONCORNER KETCH FARM
SCHOOLCHRISTINA
Property Description
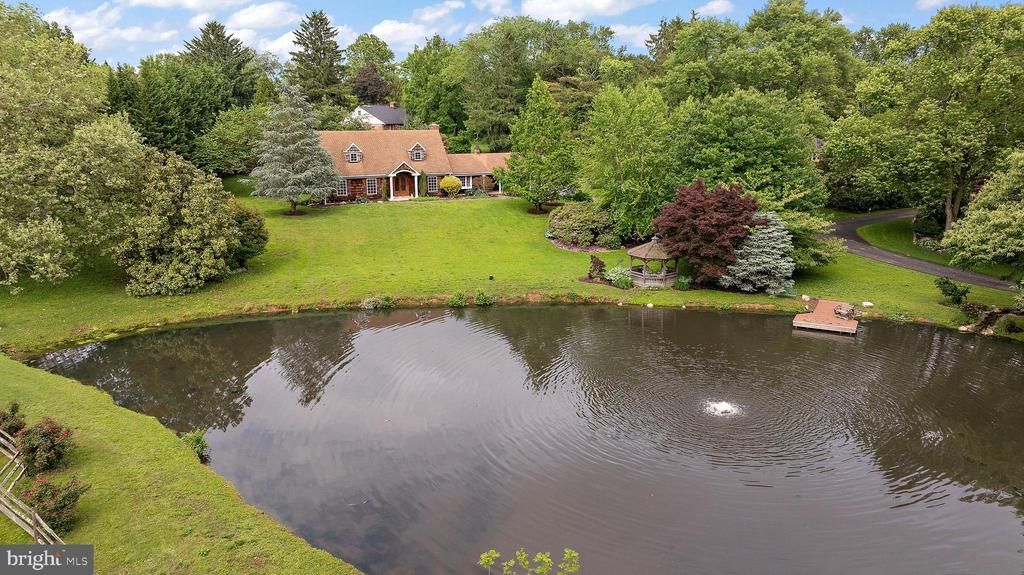
Welcome to 760 Corner Ketch Road. This custom Cape Cod home is nestled on a stunning 2.28-acre, gently rolling lot overlooking a lovely spring-fed pond. The home features 2,615 sq ft, five bedrooms, three full and one half bathrooms, a main-floor primary bedroom with an ensuite, large expanded eat-in kitchen, a warm and inviting family room with fireplace, a main floor laundry, and a large rear deck. This home is in the process of being tied to Artesian public water, and a new septic system has been approved and is pending installation. This beautiful home is ready for you to make it your own with all of your desired updates. Property is being sold "AS IS".
Property Features
Property Type: Residential - Single Family
Basement: Partial, Rear Entrance, Unfinished, Outside Entrance
Basement: Yes
Cooling: Geothermal
Fireplaces: 2
Fuel Type: Geo-thermal
Garage: 2
Heating: Forced Air
Home Style: Cape Cod
Lot Size: 2.28 Acres
Roof Type: Asphalt
Stories: 1.5
Taxes: $4,468
Year Built: 1968
Feature Descriptions
Additional Structures: Above Grade, Below Grade
Appliances: Dishwasher, Refrigerator, Stainless Steel Appliances, Built-In Range, Oven/Range - Gas
Exterior: Frame
Fireplace: Brick, Wood
Flooring: Ceramic Tile, Hardwood
Interior: Breakfast Area, Ceiling Fan(s), Exposed Beams, Entry Level Bedroom, Built-Ins, Bathroom - Jetted Tub, Bathroom - Walk-In Shower
Lot: Pond, Sloping, Landscaping, Irregular
Lot Dimensions: 2.28 Acre(S)
Number of Rooms: 9
Parking Notes: 2 Total Parking Spaces
Rooms: Living Room, Dining Room, Primary Bedroom, Bedroom 4,Bedroom 5,Kitchen, Family Room, Laundry, Bathroom 2,Bathroom 3,Primary Bathroom
Sewer: Approved System, On Site Septic
Special View Info: Pond
SQFT Above Finished: 2615
SQFT Total Finished: 2615
Structure Type: Detached
Total Garage/Parking Spaces: 2
Water: Public, Well
Windows: Bay/Bow, Double Hung
Local Schools
High School: NEWARK
Middle School: SHUE-MEDILL
Elementary School: MACLARY
School District: CHRISTINA
Listed By / Shown By
Listed By
Agency Name: Compass
Agency Phone: 3022029855
Shown By
Agent Name: Paul Kilgore
Agent Phone: (434) 941-5922
Agency Title: Montague Miller & Co. Realtors

Estimate Your Payment
Estimated Payment
$ 1,945.60 per month $1,390.98 Principal & Interest $372.33 Property Tax $182.29 Homeowner's InsuranceChange Payment Information


Privacy Policy / DMCA Notice / ADA Accessibility


This site is hosted, designed and copyright
© 1994 - 2026 by
Delta Media Group, Inc. -- Patent Pending --
Agency License Information: Montague, Miller & Co. is licensed in the state of Virginia.
760 Corner Ketch Road | MLS# DENC2104142
This single family home located at 760 Corner Ketch Road , Newark, DE 19711 is currently listed for sale with an asking price of $625,000. This property was built in 1968 and has 5 bedrooms and 3 full and 1 partial baths with 2615 sq. ft. Corner Ketch Road is located in the CORNER KETCH FARM subdivision within the CHRISTINA school district. Search CORNER KETCH FARM real estate on pkilgore.montaguemiller.com today.