

BEDS3
BATHS2 full 1 partial
SQUARE FEET1,288
MLS#VAFX2329390
STATUSACTIVE
PROPERTY TYPEResidential - Single Family
SUBDIVISIONSARATOGA
SCHOOLFAIRFAX COUNTY PUBLIC SCHOOLS
Property Description
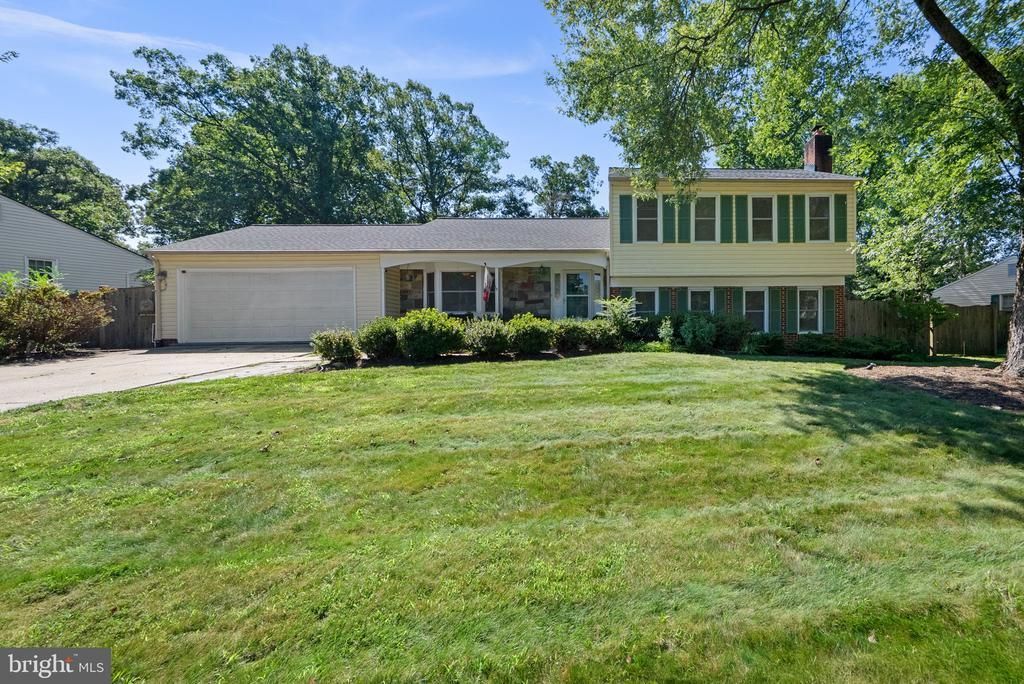
Welcome home to this beautifully updated 3-bedroom, 2.5-bath split-level in the heart of Springfield—a true entertainer's dream! The open-concept main level showcases a gourmet kitchen with granite countertops, double wall ovens, a **new Whirlpool gas cooktop (2026)**, **KitchenAid dishwasher (2025)**, wine refrigerator, double sinks, and an expanded island perfect for gathering. Step outside to the oversized deck with an outdoor pizza oven, patio, fully fenced yard, and two storage sheds, including one partially finished shed (2025) ideal for a hobby space. Upstairs you'll find three spacious bedrooms, including an updated primary suite. The lower-level family room offers built-in storage, while the oversized laundry room provides abundant cabinetry and workspace. Additional highlights include a **new roof with wood decking, attic insulation (2021)**, updated windows, hardwood floors, crown molding, HVAC, tankless water heater, epoxy-finished and heated garage, upgraded deck with private fenced dog run, **EcoBee smart thermostat (2026)**, and an ADT security system with cameras, door, glass-break, smoke, and CO detectors. For added peace of mind, the **Choice Home Warranty is prepaid through January 2029**. Complete with a 2-car garage and generous driveway parking, this exceptional home is truly move-in ready.
Property Features
Property Type: Residential - Single Family
Basement: Yes
Basement: Connecting Stairway
Cooling: Heat Pump(s)
Fireplaces: 1
Fuel Type: Natural Gas
Garage: 2
Heating: Central
Home Style: Split Level
Lot Size: 0.26 Acres
Stories: 3.0
Taxes: $8,947
Year Built: 1978
Feature Descriptions
Additional Structures: Above Grade, Below Grade
Appliances: Refrigerator, Cooktop, Oven - Wall, Built-In Microwave, Dishwasher, Disposal, Washer, Dryer
Days on Site: 13
Exterior: Brick, Combination
HOA Fee: $100.00/Annually
Interior: Ceiling Fan(s)
Lot Dimensions: 0.26 Acre(S)
Parking Notes: 6 Total Parking Spaces
Sewer: Public Sewer
SQFT Above Finished: 1288
SQFT Total Finished: 1288
Structure Type: Detached
Total Garage/Parking Spaces: 6
Water: Public
Local Schools
School District: FAIRFAX COUNTY PUBLIC SCHOOLS
Listed By / Shown By
Listed By
Agency Name: Long & Foster Real Estate, Inc.
Agency Phone: 3019759500
Shown By
Agent Name: Paul Kilgore
Agent Phone: (434) 941-5922
Agency Title: Montague Miller & Co. Realtors

Estimate Your Payment
Estimated Payment
$ 2,865.68 per month $1,874.44 Principal & Interest $745.58 Property Tax $245.65 Homeowner's InsuranceChange Payment Information


Privacy Policy / DMCA Notice / ADA Accessibility


This site is hosted, designed and copyright
© 1994 - 2026 by
Delta Media Group, Inc. -- Patent Pending --
Agency License Information: Montague, Miller & Co. is licensed in the state of Virginia.
7805 Richfield Road | MLS# VAFX2329390
This single family home located at 7805 Richfield Road, Springfield, VA 22153 is currently listed for sale with an asking price of $842,231. This property was built in 1978 and has 3 bedrooms and 2 full and 1 partial baths with 1288 sq. ft. Richfield Road is located in the SARATOGA subdivision within the FAIRFAX COUNTY PUBLIC SCHOOLS school district. Search SARATOGA real estate on pkilgore.montaguemiller.com today.