

BEDS4
BATHS2 full 2 partial
SQUARE FEET2,332
MLS#VAFX2308312
STATUSPENDING
PROPERTY TYPEResidential - Townhouse
SUBDIVISIONBETHELEN WOODS
SCHOOLFAIRFAX COUNTY PUBLIC SCHOOLS
Property Description
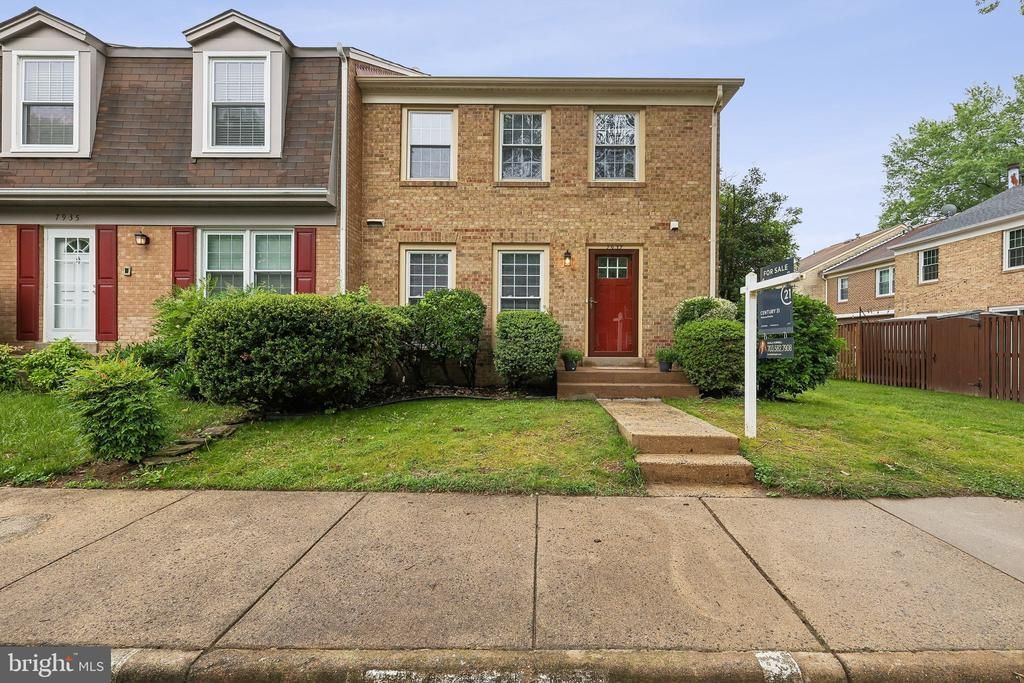
Discover the charm of this exquisite Colonial townhouse nestled in the desirable Bethelen Woods community. With 1,584 sq. ft. of thoughtfully designed living space, this home boasts four spacious bedrooms and four bathrooms, ensuring ample room for relaxation and privacy. The well-appointed kitchen features table space, ideal for casual meals, and is equipped with modern appliances including a built-in microwave, dishwasher, and refrigerator, making meal prep a breeze. Enjoy the warmth of the wood-burning fireplace in the living room, creating a cozy ambiance for those chilly evenings. The primary suite offers a private bath, providing a serene retreat after a long day. Additional interior highlights include recessed lighting and ceiling fans, enhancing comfort and style throughout the home. Outside, the community amenities include basketball courts and playgrounds, fostering an active lifestyle. With assigned parking for two vehicles and maintenance-free living, you can spend more time enjoying your new home and less time worrying about upkeep. This property is not just a house; it’s a place to create lasting memories. Don’t miss the opportunity to make this beautiful townhouse your own!
Property Features
Property Type: Residential - Townhouse
Basement: Full, Partially Finished
Basement: Yes
Cooling: Central A/C
Fireplaces: 1
Fuel Type: Natural Gas
Heating: Forced Air
Home Style: Colonial
Lot Size: 0.06 Acres
Stories: 3.0
Taxes: $7,016
Year Built: 1980
Feature Descriptions
Additional Structures: Above Grade, Below Grade
Appliances: Built-In Microwave, Dishwasher, Disposal, Refrigerator, Stove, Washer, Dryer
Community Amenities: Basketball Courts, Tot Lots/Playground
Days on Site: 94
Exterior: Brick, Combination
Fencing: Board, Wood, Rear
Fireplace: Wood
HOA Fee: $327.00/Quarterly
Interior: Ceiling Fan(s), Dining Area, Floor Plan - Open, Kitchen - Table Space, Primary Bath(s), Recessed Lighting
Lot Dimensions: 0.06 Acre(S)
Parking Features: Assigned
Rooms: Living Room, Dining Room, Primary Bedroom, Bedroom 2,Bedroom 3,Bedroom 4,Kitchen, Family Room, Foyer, Utility Room, Bathroom 2,Bathroom 3,Primary Bathroom
Sewer: Public Sewer
SQFT Above Finished: 1584
SQFT Below Finished: 748
SQFT Total Finished: 2332
Structure Type: End of Row/Townhouse
Water: Public
Local Schools
School District: FAIRFAX COUNTY PUBLIC SCHOOLS
Listed By / Shown By
Listed By
Agency Name: Century 21 Redwood Realty
Agency Phone: 7035800880
Shown By
Agent Name: Paul Kilgore
Agent Phone: (434) 941-5922
Agency Title: Montague Miller & Co. Realtors

Estimate Your Payment
Estimated Payment
$ 2,145.10 per month $1,379.63 Principal & Interest $584.67 Property Tax $180.80 Homeowner's InsuranceChange Payment Information


Privacy Policy / DMCA Notice / ADA Accessibility


This site is hosted, designed and copyright
© 1994 - 2026 by
Delta Media Group, Inc. -- Patent Pending --
Agency License Information: Montague, Miller & Co. is licensed in the state of Virginia.
7937 Bethelen Woods Lane | MLS# VAFX2308312
This townhouse located at 7937 Bethelen Woods Lane, Springfield, VA 22153 is currently listed for sale with an asking price of $619,900. This property was built in 1980 and has 4 bedrooms and 2 full and 2 partial baths with 2332 sq. ft. Bethelen Woods Lane is located in the BETHELEN WOODS subdivision within the FAIRFAX COUNTY PUBLIC SCHOOLS school district. Search BETHELEN WOODS real estate on pkilgore.montaguemiller.com today.