

BEDS4
BATHS2 full
SQUARE FEET1,516
MLS#VAFX2328912
STATUSPENDING
PROPERTY TYPEResidential - Single Family
SUBDIVISIONMT VERNON VALLEY
SCHOOLFAIRFAX COUNTY PUBLIC SCHOOLS
Property Description
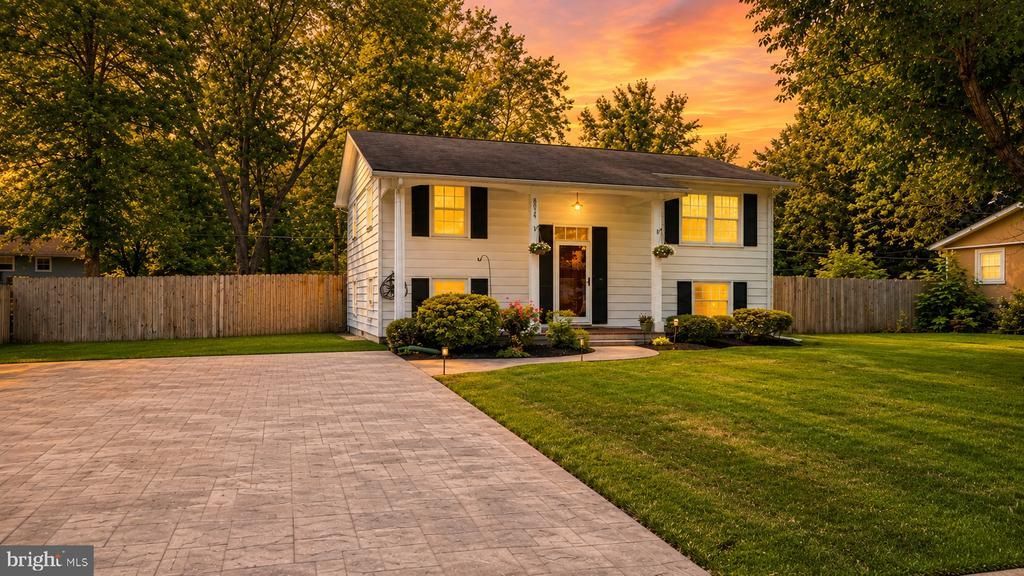
Welcome to a refreshed split-level in Mount Vernon Valley offering 1,516 finished square feet, four bedrooms, two full baths, a flexible layout, and a level, fully fenced 0.26-acre lot with no HOA. Thoughtful improvements, comfortable living spaces, and an inviting outdoor setting make this home ready to enjoy from day one. Curb appeal begins with one of the property’s signature features: the stamped concrete driveway and coordinating curved walkway, both replaced in 2024. Together, they create a polished, custom entrance that immediately sets the home apart. The covered front porch adds another welcoming touch, offering a comfortable place to sit, unwind, and enjoy the surroundings. Inside, hardwood floors bring warmth to the upper level, where three bedrooms and a bright living room provide comfortable separation for everyday life. The split-level design keeps the home connected without feeling crowded, while the short transition between floors creates an easy, natural flow. The kitchen was fully renovated in 2022 with new cabinetry, quartz countertops, manufactured wood flooring, stainless steel appliances, and a spacious island. Whether used for meal preparation, casual dining, or gathering, the island creates a practical centerpiece for the room. The adjoining dining area keeps the space open and convenient. The lower level adds valuable flexibility with a fourth bedroom, full bathroom, additional living or dining space, and a separate outside entrance. Renovations completed in 2022 also included a new vanity in the downstairs bathroom. LVP flooring, installed in 2021, gives the level a clean and durable finish. The space offers plenty of possibilities for a guest area, home office, media room, gym, hobby space, or a combination of uses. In the laundry room, the previous utility sink was removed and a new drain pipe was installed for the washing machine. A new washing machine was also recently added. The upper-level full bathroom includes a newer toilet, while the additional bedrooms offer ample space for rest, work, storage, or creative pursuits. Important improvements add comfort and confidence behind the scenes. The air-conditioning condenser was replaced in 2021. A fully operational whole-house Generac generator provides valuable backup power and is supported by updated electrical work and a whole-home surge protector. Electrical service was also updated through the meter. Two sump pumps—one serving the crawl space and another serving the lower level—were replaced around 2020–2021. A Tesla EV charger, installed in November 2024, makes convenient at-home charging available from day one. Outdoor living is equally appealing. A patio completed at the end of 2022 creates an ideal setting for grilling, dining, or relaxing outside. Beyond it, the broad, level backyard is fully fenced and framed by mature trees, providing plenty of room for gardening, recreation, projects, or quiet afternoons outdoors. The large shed adds excellent storage, with additional space for tools, hobbies, or equipment. An existing home warranty is transferable, with approximately four years remaining, adding another layer of value and peace of mind. With no HOA, there is also more freedom to enjoy and personalize the property. The Mount Vernon Valley location offers convenient access to Fort Belvoir, Kingstowne, Richmond Highway shopping and dining, Old Town Alexandria, county parks, recreation areas, and Potomac River destinations. From the distinctive stamped concrete driveway and covered porch to the renovated kitchen, flexible lower level, and spacious fenced backyard, this home brings together comfort, function, and meaningful improvements in a well-connected location. Veterans may qualify for an assumable loan in description at 2.75%.
Property Features
Property Type: Residential - Single Family
Basement: Yes
Basement: Fully Finished, Outside Entrance
Cooling: Central A/C
Fuel Type: Natural Gas
Heating: Forced Air
Home Style: Split Level
Lot Size: 0.26 Acres
Stories: 2.0
Taxes: $6,302
Year Built: 1964
Feature Descriptions
Accessibility: Level Entry - Main
Additional Structures: Above Grade, Below Grade
Appliances: Built-In Microwave, Dishwasher, Disposal, Dryer, Icemaker, Refrigerator, Stove, Washer
Days on Site: 44
Exterior: Sidewalks
Exterior: Aluminum Siding
Flooring: Hardwood
Interior: Ceiling Fan(s), Dining Area, Entry Level Bedroom, Kitchen - Eat-In, Kitchen - Island, Wood Floors
Lot Dimensions: 0.26 Acre(S)
Sewer: Public Sewer
SQFT Above Finished: 816
SQFT Below Finished: 700
SQFT Total Finished: 1516
Structure Type: Detached
Water: Public
Local Schools
High School: MOUNT VERNON
Middle School: WHITMAN
Elementary School: WOODLAWN
School District: FAIRFAX COUNTY PUBLIC SCHOOLS
Listed By / Shown By
Listed By
Agency Name: Samson Properties
Agency Phone: 7039352308
Shown By
Agent Name: Paul Kilgore
Agent Phone: (434) 941-5922
Agency Title: Montague Miller & Co. Realtors

Estimate Your Payment
Estimated Payment
$ 2,098.44 per month $1,390.98 Principal & Interest $525.17 Property Tax $182.29 Homeowner's InsuranceChange Payment Information


Privacy Policy / DMCA Notice / ADA Accessibility


This site is hosted, designed and copyright
© 1994 - 2026 by
Delta Media Group, Inc. -- Patent Pending --
Agency License Information: Montague, Miller & Co. is licensed in the state of Virginia.
8014 Kidd Street | MLS# VAFX2328912
This single family home located at 8014 Kidd Street, Alexandria, VA 22309 is currently listed for sale with an asking price of $625,000. This property was built in 1964 and has 4 bedrooms and 2 full baths with 1516 sq. ft. Kidd Street is located in the MT VERNON VALLEY subdivision within the FAIRFAX COUNTY PUBLIC SCHOOLS school district. Search MT VERNON VALLEY real estate on pkilgore.montaguemiller.com today.