

BEDS3
BATHS3 full 1 partial
SQUARE FEET2,482
MLS#VAFX2337958
STATUSACTIVE
PROPERTY TYPEResidential - Townhouse
SUBDIVISIONKIDWELL TOWNS
SCHOOLFAIRFAX COUNTY PUBLIC SCHOOLS
Property Description
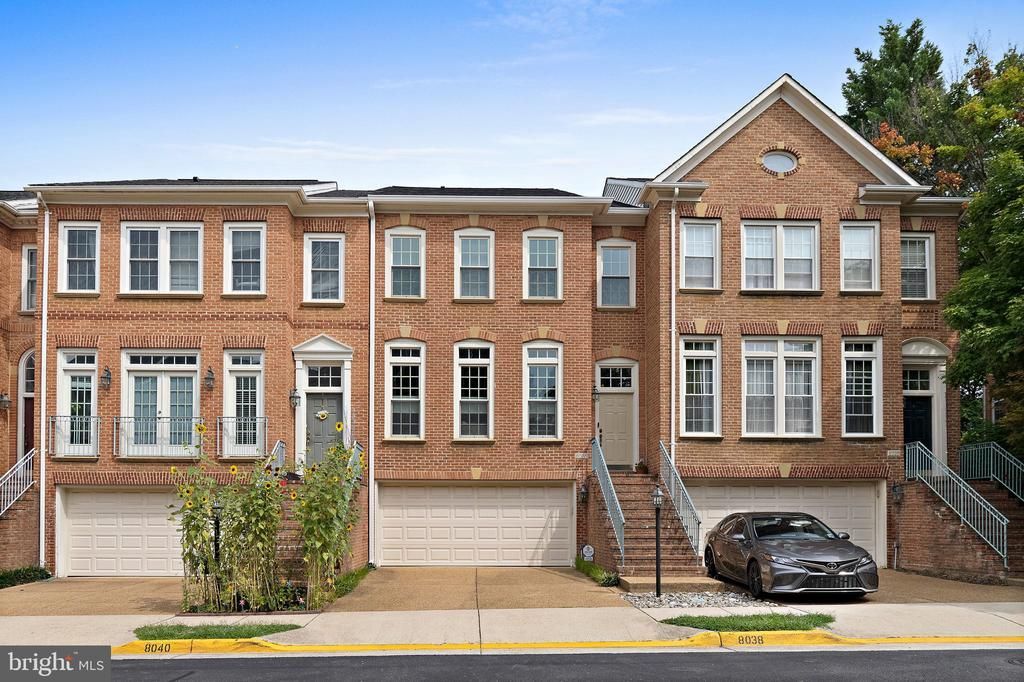
Move-in ready and ideally situated with a Vienna address in a convenient Tysons location, this beautifully maintained townhome offers three finished levels, updated bathrooms, inviting indoor and outdoor living spaces, and exceptional access to everything Northern Virginia has to offer. Enjoy close proximity to Tysons’ extensive shopping and dining, the Mosaic District, Metro stations, and major commuter routes, all while tucked away on a quiet, no-through street. The welcoming main level features hardwood floors, custom window shades, and a comfortable floor plan designed for both everyday living and entertaining. The foyer opens to spacious Living and Dining Rooms, while the Kitchen offers ample cabinetry and counter space, pantry storage, a breakfast/table area, and direct access to the deck, perfect for outdoor dining or relaxing. Upstairs the hardwood floors continue in the three bedrooms, including the spacious Primary Suite. A walk-in closet provides generous storage, while the beautifully updated en-suite Primary Bathroom creates a spa-like retreat with a soaking tub and separate walk-in shower. Two additional Bedrooms and an updated full Bathroom complete the upper level. Conveniently located laundry on the bedroom level makes doing laundry easy! The finished lower level provides additional living space with a spacious Recreation Room featuring a gas fireplace and walk-out access to the private, fenced patio. An updated full bathroom adds versatility for guests, a home office or flex space to fit your needs. Direct access leads to 2 car garage, which offers an abundance of storage. Additional parking is available in the driveway, along with neighborhood visitor parking. This TH offers a deck and patio, updated bathrooms, generous storage, three finished levels, and a location that combines a quiet residential setting with outstanding access to Tysons, Mosaic, Metro, shopping, dining, and commuter routes, this move-in ready townhome is a wonderful place to call home.
Property Features
Property Type: Residential - Townhouse
Basement: Daylight, Full, Fully Finished, Walkout Level
Basement: Yes
Cooling: Ceiling Fan(s), Central A/C
Fireplaces: 1
Fuel Type: Natural Gas
Garage: 2
Heating: Forced Air
Home Style: Colonial
Lot Size: 0.05 Acres
Stories: 3.0
Taxes: $11,076
Year Built: 1997
Feature Descriptions
Additional Structures: Above Grade, Below Grade
Appliances: Built-In Microwave, Cooktop, Dishwasher, Disposal, Dryer, Oven - Double, Oven - Wall, Refrigerator, Washer
Days on Site: 2
Exterior: Brick, Brick Front, Vinyl Siding
Fencing: Fully
Fireplace: Gas/Propane
HOA Fee: $350.00/Quarterly
Interior: Bathroom - Soaking Tub, Bathroom - Walk-In Shower, Breakfast Area, Carpet, Ceiling Fan(s), Dining Area, Floor Plan - Traditional, Formal/Separate Dining Room, Kitchen - Table Space, Pantry, Primary Bath(s), Recessed Lighting, Walk-in Closet(s), Window Treatments, Wood Floors
Lot Dimensions: 0.05 Acre(S)
Parking Notes: 4 Total Parking Spaces
Rooms: Living Room, Dining Room, Primary Bedroom, Bedroom 2,Bedroom 3,Kitchen, Foyer, Breakfast Room, Laundry, Recreation Room, Primary Bathroom, Full Bath, Half Bath
Sewer: Public Sewer
SQFT Above Finished: 2012
SQFT Below Finished: 470
SQFT Total Finished: 2482
Structure Type: Interior Row/Townhouse
Total Garage/Parking Spaces: 4
Water: Public
Local Schools
High School: MARSHALL
Middle School: KILMER
Elementary School: FREEDOM HILL
School District: FAIRFAX COUNTY PUBLIC SCHOOLS
Listed By / Shown By
Listed By
Agency Name: Long & Foster Real Estate, Inc.
Agency Phone: 7037901990
Shown By
Agent Name: Paul Kilgore
Agent Phone: (434) 941-5922
Agency Title: Montague Miller & Co. Realtors

Estimate Your Payment
Estimated Payment
$ 3,440.23 per month $2,225.57 Principal & Interest $923.00 Property Tax $291.67 Homeowner's InsuranceChange Payment Information


Privacy Policy / DMCA Notice / ADA Accessibility


This site is hosted, designed and copyright
© 1994 - 2026 by
Delta Media Group, Inc. -- Patent Pending --
Agency License Information: Montague, Miller & Co. is licensed in the state of Virginia.
8038 Kidwell Town Court | MLS# VAFX2337958
This townhouse located at 8038 Kidwell Town Court, Vienna, VA 22182 is currently listed for sale with an asking price of $1,000,000. This property was built in 1997 and has 3 bedrooms and 3 full and 1 partial baths with 2482 sq. ft. Kidwell Town Court is located in the KIDWELL TOWNS subdivision within the FAIRFAX COUNTY PUBLIC SCHOOLS school district. Search KIDWELL TOWNS real estate on pkilgore.montaguemiller.com today.