

BEDS6
BATHS4 full 1 partial
SQUARE FEET3,460
MLS#VAFX2327312
STATUSACTIVE
PROPERTY TYPEResidential - Single Family
SUBDIVISIONDUNN LORING WOODS
SCHOOLFAIRFAX COUNTY PUBLIC SCHOOLS
Property Description
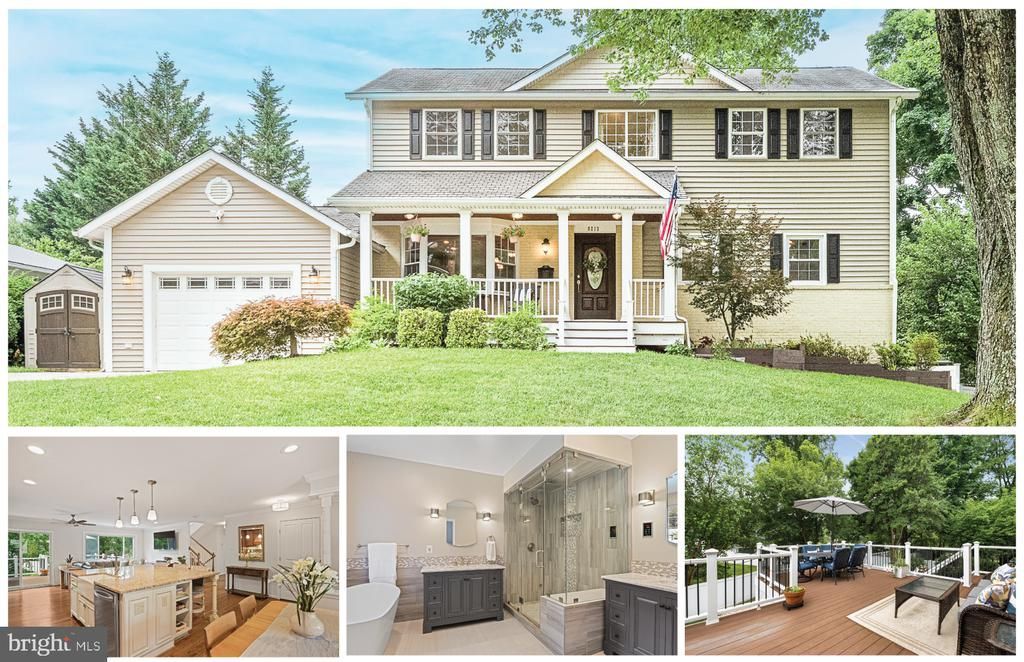
<b>Luxury Living with a Sought-After Main-Level Bedroom Suite in Vienna! Exclusive Bonus Dunn Loring Swim Club Membership Skip the Club's 4+ year waiting list!</b> <p> Completely Renovated and Thoughtfully Designed for Every Stage of Life. The Main Level offers a Coveted Private Bedroom with a Full Bath Plus an Additional Room that could be an Office, Fitness/Play room or Second Bedroom Plus a Full Hall Bath for Guests. At the Heart of the Home, the Chef-Inspired Kitchen showcases Abundant Cabinetry, a Dedicated Coffee Station, Stainless Steel Appliances with Gas Cooking, a Farmhouse Sink, and an Oversized Center Island, that Flows Effortlessly into the Living and Dining Spaces Designed for Everyday Living and Entertaining. Rich Hardwood Floors extend throughout the Main Level. <p> Upstairs, the Luxurious Primary Bedroom Retreat features a Vaulted Ceiling and Space to Easily accommodate a King-Sized Bed with a Walk in Closet and Dressing Area. The Spa-Caliber ensuite Bath offers a Freestanding Soaking Tub, Steam Shower, Dual Vanities, creating a true Private Sanctuary. Two Additional Spacious Bedrooms, a Hall Bath with Dual-sink Vanity and Jetted Tub/Shower, and a Conveniently located Laundry area Complete the Level, while Skylights and Palladian windows Fill the Home with Natural Light. <p> With its own Private Entrance, the Finished Lower Level offers Exceptional Versatility for Entertaining, or Extended Guests. The Recreation Room is Centered around a Striking Stone Gas Fireplace with Custom Built-ins and an Entertainer's Bar with a Wine Refrigerator, while a Guest Bedroom with Large Closet and Flexible Bonus Room easily adapt as a Media lounge, Office or Gym. <p> The Outdoor Spaces are equally Inviting, featuring an Expansive Upper Deck, Lower Patio, and Fully Fenced Backyard creates the Perfect setting for Entertaining, Grilling, Outdoor Dining, or Simply Relaxing. The Attached One-Car Garage, Expanded Driveway Parking, and a Spacious Workshop and Additional Storage Shed offers the Convenience and Storage that are increasingly Hard to Find. <p> Just moments from Dunn Loring Metro (3mins/0.4miles), the W&OD Trail (0.7mile), Dunn Loring Park (1 Block), Tysons and the Mosaic District. Don’t Miss this Opportunity to Secure this Move-In Ready Home, with the Added Privilege of transferring a Dunn Loring Swim Club membership and bypassing the Club's Waiting List. Video Tour: https://youtu.be/LJ2njiW3_Fs?si=BgC_CR67XL2uXzmR
Property Features
Property Type: Residential - Single Family
Basement: Rear Entrance, Fully Finished, Walkout Stairs, Heated, Improved, Interior Access, Outside Entrance, Windows
Basement: Yes
Cooling: Central A/C, Zoned, Heat Pump(s), Programmable Thermo
Fireplaces: 1
Fuel Type: Natural Gas, Electric
Garage: 1
Heating: Forced Air, Zoned, Heat Pump(s), Programmable Thermos
Home Style: Colonial
Lot Size: 0.24 Acres
Roof Type: Architectural Shingle
Stories: 3.0
Taxes: $11,680
Year Built: 1963
Feature Descriptions
Additional Structures: Above Grade, Below Grade
Appliances: Dishwasher, Disposal, Exhaust Fan, Icemaker, Microwave, Refrigerator
Days on Site: 2
Exterior: Awning(s)
Exterior: Combination, Brick, Vinyl Siding
Fencing: Rear
Fireplace: Gas/Propane, Stone
Flooring: Hardwood, Carpet
Interior: Dining Area, Kitchen - Country, Window Treatments, Primary Bath(s), Wood Floors
Location: Suburban
Lot Dimensions: 0.24 Acre(S)
Parking Features: Concrete Driveway
Parking Notes: 4 Total Parking Spaces
Rooms: Living Room, Primary Bedroom, Bedroom 2,Bedroom 3,Bedroom 4,Bedroom 5,Kitchen, Breakfast Room, Laundry, Recreation Room, Storage Room, Utility Room, Media Room, Bedroom 6,Bathroom 2,Bathroom 3,Primary Bathroom, Full Bath, Half Bath
Sewer: Public Sewer
SQFT Above Finished: 2356
SQFT Below Finished: 1104
SQFT Total Finished: 3460
Structure Type: Detached
Total Garage/Parking Spaces: 4
Water: Public
Windows: Bay/Bow, Double Pane, Screens
Room Sizes
Living Room: 15 x 12 Level - Main
Kitchen: 8 x 8 Level - Main
Breakfast Room: 13 x 8 Level - Main
Recreation Room: 16 x 8 Level - Lower 1
Local Schools
High School: MARSHALL
Middle School: THOREAU
Elementary School: STENWOOD
School District: FAIRFAX COUNTY PUBLIC SCHOOLS
Listed By / Shown By
Listed By
Agency Name: Weichert, REALTORS
Agency Phone: 7039386070
Shown By
Agent Name: Paul Kilgore
Agent Phone: (434) 941-5922
Agency Title: Montague Miller & Co. Realtors

Estimate Your Payment
Estimated Payment
$ 4,245.74 per month $2,893.24 Principal & Interest $973.33 Property Tax $379.17 Homeowner's InsuranceChange Payment Information


Privacy Policy / DMCA Notice / ADA Accessibility


This site is hosted, designed and copyright
© 1994 - 2026 by
Delta Media Group, Inc. -- Patent Pending --
Agency License Information: Montague, Miller & Co. is licensed in the state of Virginia.
8213 Cottage Street | MLS# VAFX2327312
This single family home located at 8213 Cottage Street, Vienna, VA 22180 is currently listed for sale with an asking price of $1,300,000. This property was built in 1963 and has 6 bedrooms and 4 full and 1 partial baths with 3460 sq. ft. Cottage Street is located in the DUNN LORING WOODS subdivision within the FAIRFAX COUNTY PUBLIC SCHOOLS school district. Search DUNN LORING WOODS real estate on pkilgore.montaguemiller.com today.