

BEDS1
BATHS2 full
SQUARE FEET1,215
MLS#VAFX2334486
STATUSACTIVE
PROPERTY TYPEResidential - Condominium
SUBDIVISIONONE PARK CREST
SCHOOLFAIRFAX COUNTY PUBLIC SCHOOLS
Property Description
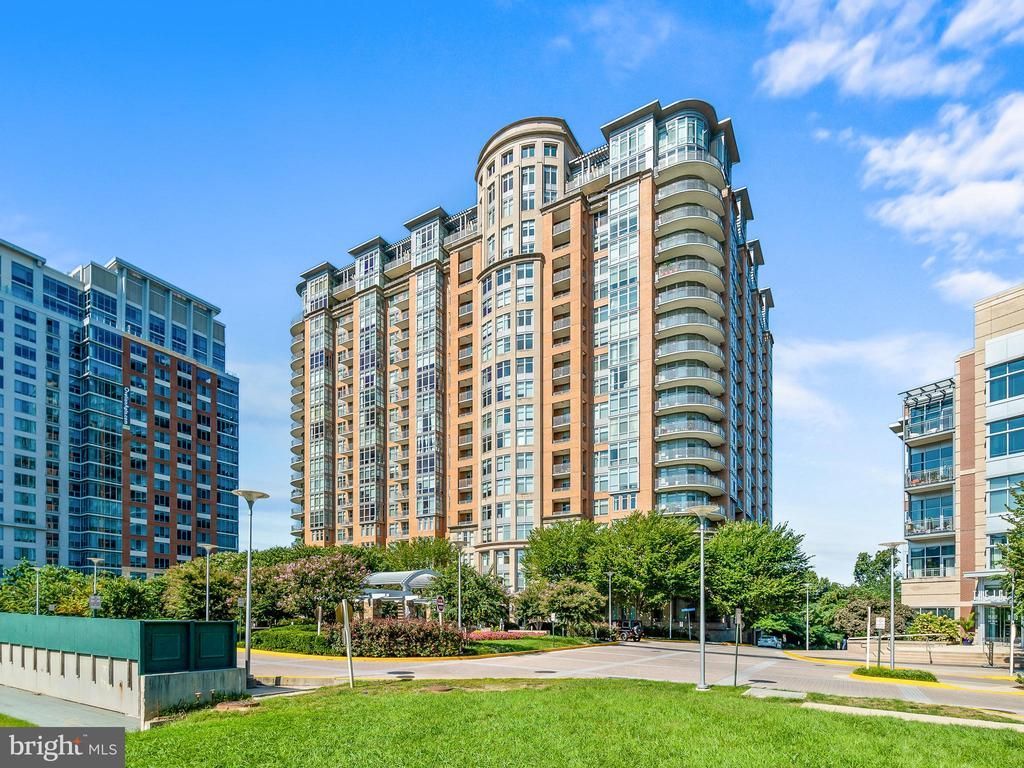
Welcome to 8220 Crestwood Heights Drive #511, McLean, VA 22102, an exceptional 1-bedroom plus den, 2-full-bath luxury condominium in the heart of Tysons Corner. Located on the 5th floor, this spacious residence combines sophisticated finishes, exceptional views, resort-style amenities, and one of Northern Virginia's most convenient locations. The residence features a thoughtfully designed 1BR + Den floor plan with two full bathrooms, providing flexibility for a home office, study, guest space, or additional living area. The sellers have lived abroad since purchasing the property in 2012, resulting in a home that has seen limited occupancy and remains exceptionally well preserved. The custom kitchen features granite countertops and stainless-steel appliances, complemented by premium hardwood flooring that adds warmth and elegance throughout the living spaces. Large windows showcase an extraordinary panoramic view, creating a striking backdrop from the comfort of home. Residents enjoy an impressive collection of building amenities designed for convenience, relaxation, and entertaining. The 18th-floor rooftop pool and lounge provide an elevated outdoor setting, while the rooftop entertainment area offers additional space to gather and enjoy the views. Building services also include 24-hour security and guest suites, along with additional amenities for residents. Location is one of this property's greatest advantages. Situated in the heart of Tysons Corner in McLean, Virginia, this residence is conveniently located near The Boro, a vibrant mixed-use destination featuring Whole Foods Market, restaurants, cafés, shopping, entertainment, and services. Dining options at The Boro include North Italia, Flower Child, Fish Taco, Santouka Ramen, Poki DC, Fava Pot, Paris Baguette, Starbucks, and more. citeturn0search0turn0search1 The property also offers convenient access to the Silver Line Metro, providing transportation connections throughout Tysons, Northern Virginia, and Washington, DC. With The Boro and Whole Foods nearby, residents have convenient access to groceries, dining, coffee, entertainment, and everyday services, while Tysons Corner provides an extensive selection of shopping, restaurants, business centers, and amenities. PROPERTY HIGHLIGHTS • Luxury 1-bedroom + den condominium• 2 full bathrooms• Custom kitchen with granite countertops• Stainless-steel appliances• Premium hardwood flooring• Extraordinary panoramic views• 18th-floor rooftop swimming pool• Rooftop lounge and entertainment area• 24-hour building security• Guest suites available• Walking distance to Silver Line Metro• Prime Tysons Corner / McLean, VA location• Convenient access to shopping, dining, entertainment, and transportation throughout Northern Virginia Whether you're searching for a luxury condo in Tysons Corner, a flexible 1-bedroom + den with two full baths, or a residence with resort-style amenities and Metro access, 8220 Crestwood Heights Drive #511 offers a distinctive combination of views, finishes, amenities, and location. One-of-a-kind opportunity in the heart of Tysons Corner—schedule your private showing today.
Property Features
Property Type: Residential - Condominium
Cooling: Central A/C
Fuel Type: Natural Gas
Garage: 1
Heating: Forced Air
Home Style: Contemporary
Stories: 1.0
Taxes: $6,313
Year Built: 2008
Feature Descriptions
Accessibility: Elevator
Additional Structures: Above Grade, Below Grade
Building Name: ONE PARK CREST C
Community Amenities: Concierge, Common Grounds, Elevator, Exercise Room, Extra Storage, Fax/Copying, Party Room
Condo/Coop Fee: $809.18/Monthly
Days on Site: 19
Exterior: Brick
Parking Features: Assigned
Parking Notes: 1 Total Parking Spaces
Pet Restrictions: Dogs OK, Cats OK
Sewer: Private Sewer
SQFT Above Finished: 1215
SQFT Total Finished: 1215
Structure Type: Unit/Flat/Apartment
Total Garage/Parking Spaces: 1
Water: Public
Local Schools
High School: MCLEAN
Middle School: LONGFELLOW
Elementary School: SPRING HILL
School District: FAIRFAX COUNTY PUBLIC SCHOOLS
Listed By / Shown By
Listed By
Agency Name: Spring Hill Real Estate, LLC.
Agency Phone: 7038914514
Shown By
Agent Name: Paul Kilgore
Agent Phone: (434) 941-5922
Agency Title: Montague Miller & Co. Realtors

Estimate Your Payment
Estimated Payment
$ 2,059.08 per month $1,355.37 Principal & Interest $526.08 Property Tax $177.63 Homeowner's InsuranceChange Payment Information


Privacy Policy / DMCA Notice / ADA Accessibility


This site is hosted, designed and copyright
© 1994 - 2026 by
Delta Media Group, Inc. -- Patent Pending --
Agency License Information: Montague, Miller & Co. is licensed in the state of Virginia.
8220 Crestwood Heights Drive, Unit 511 | MLS# VAFX2334486
This condo located at 8220 Crestwood Heights Drive, Unit 511, McLean, VA 22102 is currently listed for sale with an asking price of $609,000. This property was built in 2008 and has 1 bedrooms and 2 full baths with 1215 sq. ft. Crestwood Heights Drive, Unit 511 is located in the ONE PARK CREST subdivision within the FAIRFAX COUNTY PUBLIC SCHOOLS school district. Search ONE PARK CREST real estate on pkilgore.montaguemiller.com today.