

BEDS1
BATHS1 full
SQUARE FEET801
MLS#VAFX2338020
STATUSACTIVE
PROPERTY TYPERental - Condominium
SUBDIVISIONONE PARK CREST CONDOMINIUM
SCHOOLFAIRFAX COUNTY PUBLIC SCHOOLS
Property Description
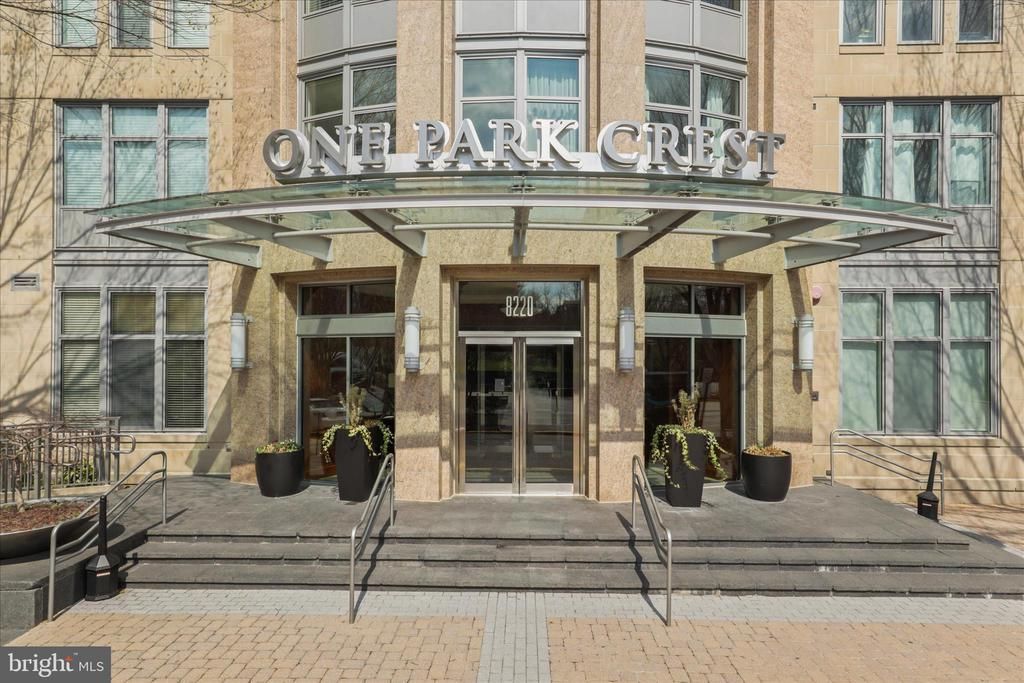
Welcome home to this beautiful 1-bedroom, 1-bathroom condo with a private balcony in the highly sought-after One Park Crest in Tysons Corner! Offering over 800 square feet of thoughtfully updated living space with 9-foot ceilings, this move-in-ready residence combines comfort, convenience, and luxury. <br> The open-concept floor plan features LVP floors, abundant natural light, and a gourmet kitchen complete with gas cooking, stainless steel appliances, granite countertops, and a breakfast bar—perfect for everyday living and entertaining. <br> Residents of One Park Crest enjoy exceptional amenities, including an 18th-floor clubroom with incredible 360-degree views, an outdoor pool, a fitness center, 24-hour concierge service, a billiards room, meeting spaces, a library, and beautifully landscaped grounds. An assigned garage parking space adds to the convenience. *** Condo fee covers ALL utilities except for electricity and internet/cable. . *** <br> Ideally located just minutes from Tysons Galleria, Whole Foods, and two Silver Line Metro stations, this home offers easy access to major commuter routes, including I-66, I-495, Route 267/Dulles Toll Road, the George Washington Parkway, Route 7, and Route 123. Enjoy all that Tysons has to offer, including Capital One Park's popular $5 college baseball games and year-round entertainment. <br> Don't miss this opportunity to live in a beautiful home in one of Tysons Corner's premier luxury condominium communities! <br> Pets are case by case and only 1 pet per home per condo rules. <br> So many recent updates!!! HVAC (2024), LVP flooring (2025), Paint (2025), Kitchen Backsplash (2025), Kitchen Faucet (2026), Under-Sink Water Filter (2025), Bathroom Faucet (2025), Bathroom Lighting (2025).
Property Features
Property Type: Rental - Condominium
Cooling: Central A/C
Fuel Type: Electric
Garage: 1 car attached
Heating: Heat Pump(s)
Home Style: Contemporary
Lot Size: 0.00 Acre(S)
Stories: 1.0
Year Built: 2008
Feature Descriptions
Accessibility: Elevator, Ramp - Main Level
Additional Structures: Above Grade, Below Grade
Appliances: Built-In Microwave, Built-In Range, Dishwasher, Disposal, Exhaust Fan, Oven/Range - Gas, Washer/Dryer Stacked
Building Name: ONE PARK CREST CONDO
Community Amenities: Club House, Common Grounds, Concierge, Elevator, Exercise Room, Meeting Room, Party Room, Pool - Outdoor, Pool - Rooftop
Condo/Coop Fee: $0.00/Monthly
Days on Site: 2
Exterior: Brick
Flooring: Luxury Vinyl Plank
Interior: Bathroom - Tub Shower, Breakfast Area, Ceiling Fan(s), Combination Dining/Living, Floor Plan - Open, Recessed Lighting, Upgraded Countertops, Walk-in Closet(s), Water Treat System, Window Treatments
Lot Dimensions: 0.00 Acre(S)
Parking Features: Attached Garage, Assigned
Pet Restrictions: Case by Case Basis, Number Limit, Pet Addendum/Deposit
Rent Includes: Water, Sewer, Gas, Trash Removal, Common Area Maintenance, Community Center, Parking
Rooms: Dining Room, Kitchen, Family Room
Sewer: Public Sewer
SQFT Above Finished: 801
SQFT Total Finished: 801
Structure Type: Unit/Flat/Apartment
Total Garage/Parking Spaces: 1
Water: Public
Windows: Energy Efficient
Local Schools
High School: MCLEAN
Middle School: LONGFELLOW
Elementary School: SPRING HILL
School District: FAIRFAX COUNTY PUBLIC SCHOOLS
Listed By / Shown By
Listed By
Agency Name: Berkshire Hathaway HomeServices PenFed Realty
Agency Phone: 7032818500
Shown By
Agent Name: Paul Kilgore
Agent Phone: (434) 941-5922
Agency Title: Montague Miller & Co. Realtors



Privacy Policy / DMCA Notice / ADA Accessibility


This site is hosted, designed and copyright
© 1994 - 2026 by
Delta Media Group, Inc. -- Patent Pending --
Agency License Information: Montague, Miller & Co. is licensed in the state of Virginia.
8220 Crestwood Heights Drive, Unit 206 | MLS# VAFX2338020
This property located at 8220 Crestwood Heights Drive, Unit 206, McLean, VA 22102 is currently listed for rent with an asking price of $2,500 / Monthly. Crestwood Heights Drive, Unit 206 is located within the FAIRFAX COUNTY PUBLIC SCHOOLS school district. Search Mclean real estate on pkilgore.montaguemiller.com today.