

BEDS2
BATHS1 full
SQUARE FEET930
MLS#VAMN2011708
STATUSPENDING
PROPERTY TYPEResidential - Condominium
SUBDIVISIONBATTERY HEIGHTS
SCHOOLMANASSAS CITY PUBLIC SCHOOLS
Property Description
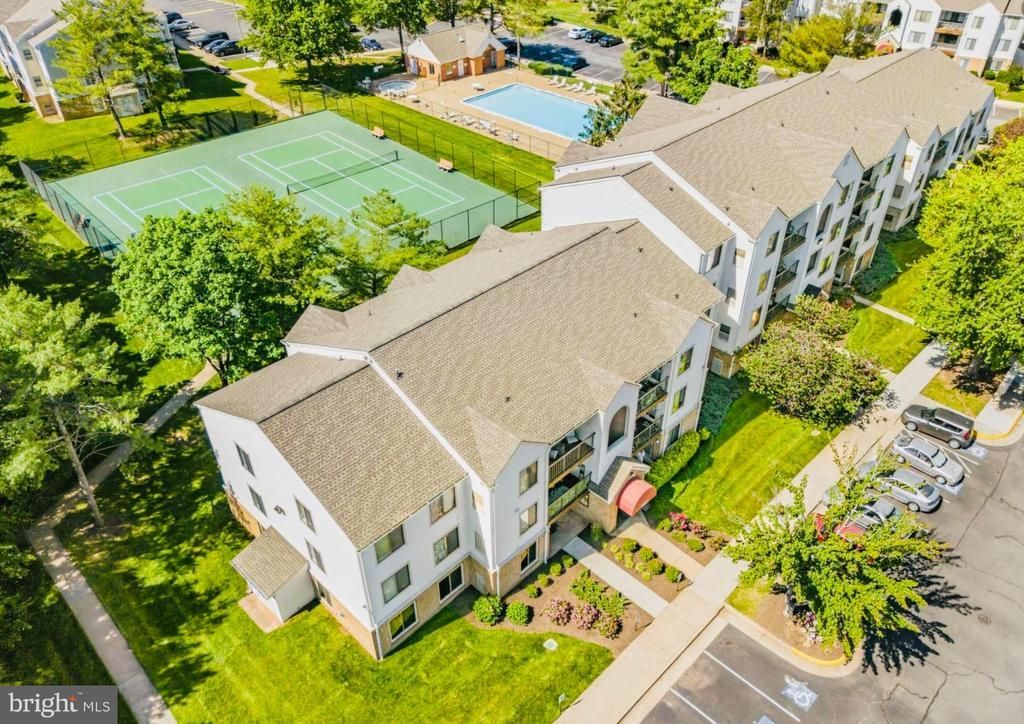
This modern, garden-style condo located in the sought-after Battery Heights community. Situated at the end of the street, this open-concept residence features two bedrooms, one full bathroom, and over 930 square feet of living space. The property offers ample parking and scenic views of the pool, tennis courts, amenities and surrounding trees. The condo features a timeless layout, including: - A living and dining room combination. - A large eat-in kitchen that flows onto a beautiful balcony overlooking the pool. - Fresh paint and new luxury vinyl plank flooring throughout, along with new windows. - Two oversized bedrooms, including a primary suite with an updated walk-in closet. - A dedicated laundry room. Conveniently located just minutes from Routes 66, 28, 234, and the VRE, this home is ideal for commuters. It is also close to Historic Old Town Manassas, shopping, dining, excellent schools, and the Manassas Regional Airport. This beautiful, move-in-ready condo is waiting for you. Please let me know if you would like to schedule a viewing.
Property Features
Property Type: Residential - Condominium
Cooling: Central A/C
Fuel Type: Electric
Heating: 90% Forced Air
Home Style: Unit/Flat
Stories: 1.0
Taxes: $3,420
Year Built: 1989
Feature Descriptions
Additional Structures: Above Grade
Appliances: Built-In Microwave, Dishwasher, Disposal, Dryer, Refrigerator, Stove, Washer, Water Heater
Community Amenities: Pool - Outdoor, Tennis Courts, Club House, Tot Lots/Playground, Party Room, Jog/Walk Path, Fitness Center, Basketball Courts
Condo/Coop Fee: $424.81/Monthly
Days on Site: 19
Exterior: Brick, Mixed
Exterior: Extensive Hardscape, Exterior Lighting, Sidewalks, Tennis Court(s)
Flooring: Luxury Vinyl Plank
HOA Fee: $0.00/Unknown
Interior: Bathroom - Tub Shower, Breakfast Area, Combination Kitchen/Dining, Combination Dining/Living, Dining Area, Floor Plan - Open, Kitchen - Eat-In, Kitchen - Table Space, Walk-in Closet(s)
Number of Rooms: 6
Parking Features: Permit Included, Lighted Parking
Pet Restrictions: Cats OK, Dogs OK
Sewer: Public Sewer
SQFT Above Finished: 930
SQFT Total Finished: 930
Structure Type: Unit/Flat/Apartment
Water: Public
Local Schools
High School: OSBOURN
Middle School: GRACE E. METZ
Elementary School: BALDWIN
School District: MANASSAS CITY PUBLIC SCHOOLS
Listed By / Shown By
Listed By
Agency Name: Keller Williams Realty/Lee Beaver & Assoc.
Agency Phone: 7033302222
Shown By
Agent Name: Paul Kilgore
Agent Phone: (434) 941-5922
Agency Title: Montague Miller & Co. Realtors

Estimate Your Payment
Estimated Payment
$ 952.07 per month $589.78 Principal & Interest $285.00 Property Tax $77.29 Homeowner's InsuranceChange Payment Information


Privacy Policy / DMCA Notice / ADA Accessibility


This site is hosted, designed and copyright
© 1994 - 2026 by
Delta Media Group, Inc. -- Patent Pending --
Agency License Information: Montague, Miller & Co. is licensed in the state of Virginia.
8372 Buttress Lane, Unit 202 | MLS# VAMN2011708
This condo located at 8372 Buttress Lane, Unit 202, Manassas, VA 20110 is currently listed for sale with an asking price of $265,000. This property was built in 1989 and has 2 bedrooms and 1 full baths with 930 sq. ft. Buttress Lane, Unit 202 is located in the BATTERY HEIGHTS subdivision within the MANASSAS CITY PUBLIC SCHOOLS school district. Search BATTERY HEIGHTS real estate on pkilgore.montaguemiller.com today.