

BEDS5
BATHS5 full 1 partial
SQUARE FEET5,630
MLS#368608
STATUS
PROPERTY TYPEResidential - Single Family
SCHOOLAmherst
Property Description
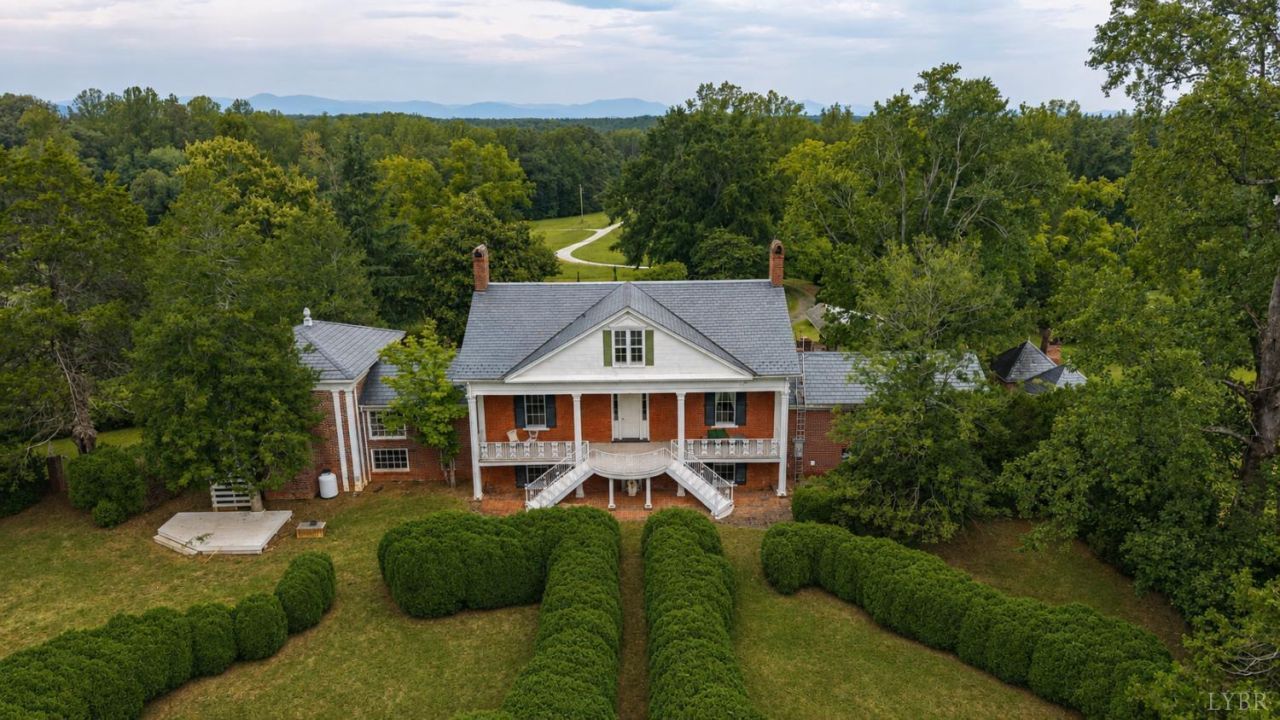
A rare opportunity to own a piece of Amherst County history! Welcome to Edloe Glades, a remarkable Federal-style manor built in 1826 and situated on 16 acres in the foothills of the Blue Ridge Mountains. Offering over 5,500 square feet, this historic home features 5 bedrooms, 5.5 baths, soaring 11-foot ceilings, extensive crown molding, and eight fireplaces, including six with ornamental mantels of imported marble from New Orleans. Throughout the home, unique architectural details tell the story of generations past. The property offers 16 acres of pasture along with multiple barns, a stable, and additional outbuildings providing potential for horses, livestock, a hobby farm, homestead, wedding venue or private country estate. For 200 years, Edloe Glades has stood as part of the landscape and history of Amherst County. Now, a new owner has the opportunity to carry its story forward. Offered at Live Real Estate Auction Friday, September 18, 2026 at 11:00 AM. Pre-Auction Offers Encouraged
Property Features
Property Type: Residential - Single Family
Cooling: Heat Pump
Heating: Heat Pump, Propane, Wood Stove
Home Style: Colonial, Federal
Lot Size: 16.23 Acres
Roof Type: Slate
Stories: 3.0
Taxes: $3,305
Year Built: 1826
Amenities
Apartment
Cable Available
Great Room
High Speed Data Aval
Main Level Bedroom
Main Level Den
Primary Bed w/Bath
Separate Dining Room
Walk-In Closet(s)
Wet Bar
Balcony
Off-Street Parking
Porch
Front Porch
Rear Porch
Side Porch
Paved Drive
Garden Space
Landscaped
Golf Nearby
Feature Descriptions
Appliance Features: Refrigerator
Basement Features: Slab
Days on Site: 15
Exterior: Brick, Wood Siding
Fireplace Features: 3+ Fireplaces, Gas Log, Wood Burning
Laundry Features: Dryer Connection, Laundry Room, Main Level, Washer Connections
Lot Dimensions: 16.2330 Acre(s)
Sewer: Septic Tank
Water: Well
Room Sizes
Primary: 19.0 x 24.0
Bedroom 2: 15.0 x 13.0
Bedroom 3: 19.0 x 8.0
Bedroom 4: 18.0 x 18.0
Bedroom 5: 18.0 x 18.0
Dining Room: 18.0 x 18.0
Family Room: 19.0 x 27.0
Great Room: 18.0 x 18.0
Kitchen: 18.0 x 18.0
Living Room: 28.0 x 18.0
Local Schools
High School: Amherst High
Middle School: Amherst Midl
Elementary School: Amherst Elem
School District: Amherst
Listed By / Shown By
Listed By
Agency Name: Keller Williams
Shown By
Agent Name: Paul Kilgore
Agent Phone: (434) 941-5922
Agency Title: Montague Miller & Co. Realtors

Estimate Your Payment
Estimated Payment
$ 904.72 per month $556.39 Principal & Interest $275.42 Property Tax $72.92 Homeowner's InsuranceChange Payment Information


Privacy Policy / DMCA Notice / ADA Accessibility


This site is hosted, designed and copyright
© 1994 - 2026 by
Delta Media Group, Inc. -- Patent Pending --
Agency License Information: Montague, Miller & Co. is licensed in the state of Virginia.
841 Earley Farm Road | MLS# 368608
This single family home located at 841 Earley Farm Road, Amherst, VA 24521 is currently listed for sale with an asking price of $250,000. This property was built in 1826 and has 5 bedrooms and 5 full and 1 partial baths with 5630 sq. ft. Earley Farm Road is located within the Amherst school district. Search Amherst real estate on pkilgore.montaguemiller.com today.