

BEDS4
BATHS3 full
SQUARE FEET1,400
MLS#VAFX2336316
STATUSACTIVE
PROPERTY TYPERental - Single Family
SUBDIVISIONWINCANTON
SCHOOLFAIRFAX COUNTY PUBLIC SCHOOLS
Property Description
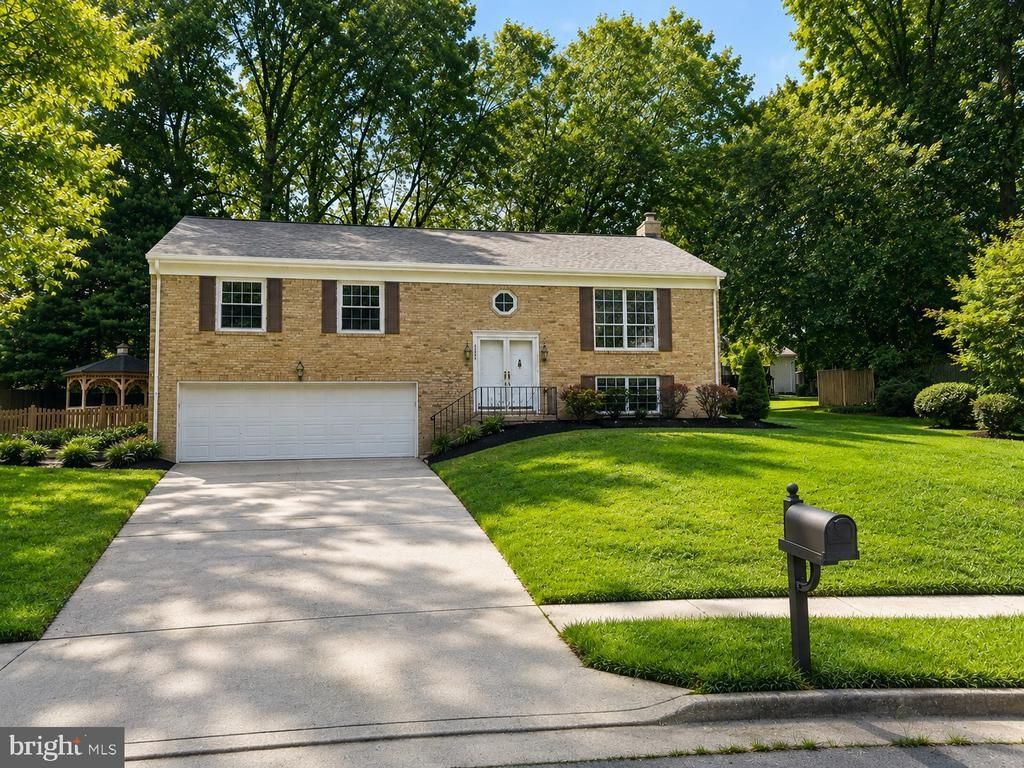
AVAILABLE NOW! Spacious, bright, charming split level single family home for rent! This home offers 4 bedrooms and 3 full baths with attached two car garage and fully finished basement. Kitchen is updated with granite countertop and water filtration system with room for a breakfast table. Brand new paint and laminate plank flooring throughout the whole house. Basement offers a private bedroom, updated shower bathroom, and a big family room with wood burning fireplace. Fenced yard. Great location: minutes to Tysons Corner, 495 & 66, Mosaic District, metro stations. Pets are case by case with pet deposit. Min. 2 year lease or more. No more than 2-income household with great credit scores. Marshall HS pyramid. Rental application through Rentspree.
Property Features
Property Type: Rental - Single Family
Basement: Yes
Basement: English, Front Entrance, Fully Finished, Garage Access, Interior Access, Outside Entrance
Cooling: Ceiling Fan(s), Central A/C
Fireplaces: 1
Fuel Type: Natural Gas
Garage: 2 car attached
Heating: Heat Pump(s)
Home Style: Bi-level, Split Level, Traditional
Lot Size: 0.33 Acres
Stories: 2.0
Year Built: 1978
Feature Descriptions
Additional Structures: Above Grade, Below Grade
Appliances: Disposal, Dryer, Stove, Washer, Water Heater, Dishwasher, Refrigerator, Range Hood
Days on Site: 10
Exterior: Brick
Fireplace: Wood
Interior: Floor Plan - Traditional, Formal/Separate Dining Room, Bathroom - Soaking Tub, Ceiling Fan(s), Pantry, Window Treatments
Lot Dimensions: 0.33 Acre(S)
Pet Restrictions: Number Limit, Case by Case Basis
Rent Includes: Taxes, HVAC Maint
Rooms: Living Room, Dining Room, Primary Bedroom, Bedroom 2,Bedroom 3,Bedroom 4,Kitchen, Family Room, Laundry, Bathroom 2,Bathroom 3,Primary Bathroom
Sewer: Public Sewer
SQFT Above Finished: 1400
SQFT Total Finished: 1400
Structure Type: Detached
Total Garage/Parking Spaces: 2
Water: Public
Room Sizes
Dining Room: 9 x 9 Level - Main
Living Room: 17 x 13 Level - Main
Family Room: 11 x 12 Level - Lower 1
Primary Bedroom: 13 x 10 Level - Main
Bedroom 3: 11 x 9 Level - Main
Bedroom 2: 11 x 10 Level - Main
Bedroom 4: 11 x 13 Level - Lower 1
Local Schools
High School: MARSHALL
Middle School: KILMER
Elementary School: STENWOOD
School District: FAIRFAX COUNTY PUBLIC SCHOOLS
Listed By / Shown By
Listed By
Agency Name: Samson Properties
Agency Phone: 7033788810
Shown By
Agent Name: Paul Kilgore
Agent Phone: (434) 941-5922
Agency Title: Montague Miller & Co. Realtors



Privacy Policy / DMCA Notice / ADA Accessibility


This site is hosted, designed and copyright
© 1994 - 2026 by
Delta Media Group, Inc. -- Patent Pending --
Agency License Information: Montague, Miller & Co. is licensed in the state of Virginia.
8425 Blevins Way Court | MLS# VAFX2336316
This property located at 8425 Blevins Way Court, Vienna, VA 22182 is currently listed for rent with an asking price of $4,200 / Monthly. Blevins Way Court is located within the FAIRFAX COUNTY PUBLIC SCHOOLS school district. Search Vienna real estate on pkilgore.montaguemiller.com today.