

BEDS5
BATHS2 full
SQUARE FEET2,016
MLS#VAOR2014958
STATUSACTIVE
PROPERTY TYPEResidential - Single Family
SUBDIVISIONSWAN WOODS
SCHOOLORANGE COUNTY PUBLIC SCHOOLS
Property Description
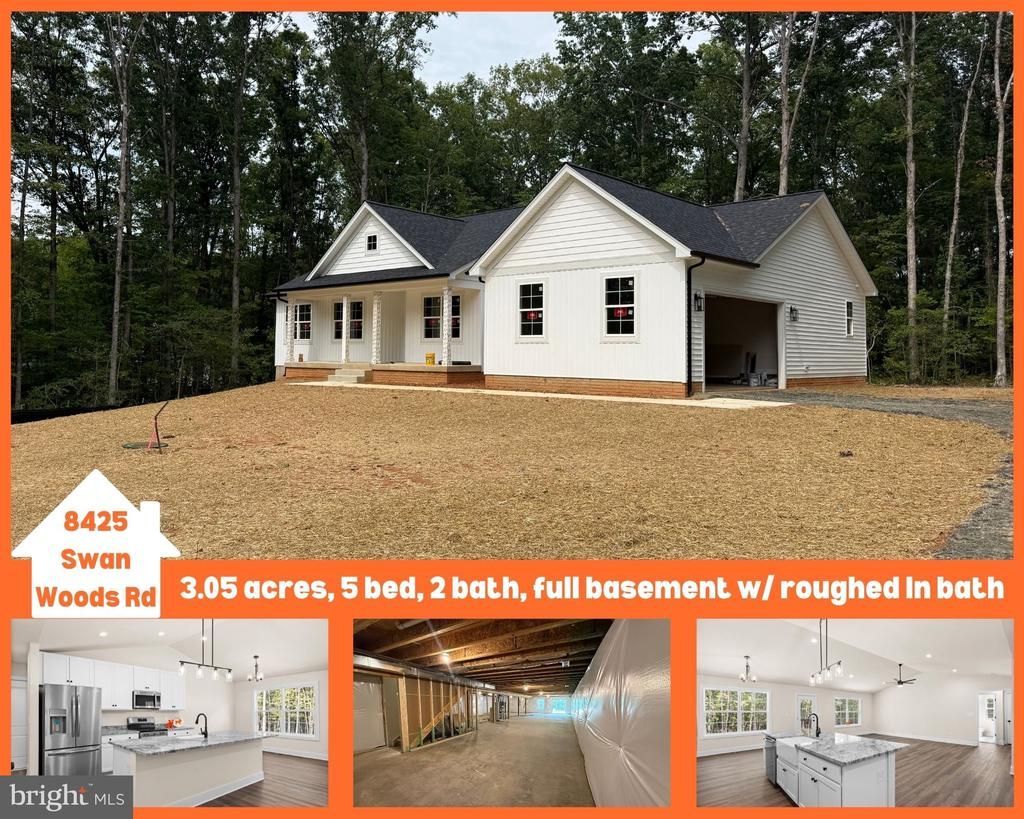
Experience the perfect blend of space, comfort, and peaceful country living with this ranch-style home offering 4,032 sq ft (2016 above finished) nestled on 3.05 beautiful acres in Swan Woods community of Rhoadesville. This property delivers the serenity and breathing room of country living while keeping you within easy reach of Route 20 and area conveniences. Offering 5 versatile rooms, 2 full baths, and a thoughtfully designed split-bedroom floor plan, this home provides plenty of flexibility for today’s lifestyle. Step inside to soaring vaulted ceilings and a bright, open-concept living space designed for both everyday comfort and easy entertaining. The spacious kitchen flows seamlessly into the dining, breakfast, and living areas, creating a welcoming heart of the home where everyone can gather. And there’s even more space waiting for your vision! A full unfinished walkout basement, with roughed in plumbing, exterior entrance, and egress windows, offers incredible potential for future expansion. Create additional living space, a recreation room, home gym, workshop, hobby area, or all of the above or simply enjoy an abundance of storage. With direct access to the outdoors, the possibilities are wide open. Outside, 3.05 peaceful acres give you plenty of room to spread out, garden, explore, entertain, or simply relax and enjoy the privacy and natural surroundings. A two-car attached garage adds everyday convenience and additional storage. The home is approved for a 4-bedroom septic system, with an additional finished room offering wonderful flexibility as a home office, hobby room, guest space, or other flex space. With room to grow both inside and out, this inviting property offers the space, setting, and possibilities to make it truly your own. Come discover your little slice of country living in beautiful Orange County!
Property Features
Property Type: Residential - Single Family
Basement: Yes
Basement: Heated, Interior Access, Outside Entrance, Poured Concrete, Rear Entrance, Space For Rooms, Side Entrance, Sump Pump, Unfinished, Walkout Level, Windows
Cooling: Central A/C
Fuel Type: Electric
Garage: 2
Heating: Central
Home Style: Ranch/Rambler
Lot Size: 3.05 Acres
Roof Type: Architectural Shingle
Stories: 2.0
Taxes: $366
Year Built: 2026
Feature Descriptions
Accessibility: Doors - Swing In
Additional Structures: Above Grade, Below Grade
Appliances: Built-In Microwave, Dishwasher, Oven/Range - Electric, Refrigerator, Stainless Steel Appliances
Days on Site: 17
Exterior: Combination
Exterior: Exterior Lighting, Gutter System, Sidewalks
Interior: Bathroom - Stall Shower, Bathroom - Tub Shower, Bathroom - Walk-In Shower, Breakfast Area, Carpet, Combination Kitchen/Living, Entry Level Bedroom, Family Room Off Kitchen, Floor Plan - Open, Kitchen - Island, Recessed Lighting, Upgraded Countertops, Walk-in Closet(s)
Lot Dimensions: 3.05 Acre(S)
Parking Notes: 8 Total Parking Spaces
Rooms: Primary Bedroom, Bedroom 2,Bedroom 3,Bedroom 4,Kitchen, Family Room, Foyer, Breakfast Room, Laundry, Office, Bathroom 2,Primary Bathroom
Sewer: No Sewer System
SQFT Above Finished: 2016
SQFT Total Finished: 2016
Structure Type: Detached
Total Garage/Parking Spaces: 8
Utilities: Cable TV Available
Water: Well
Windows: Double Pane
Local Schools
High School: ORANGE COUNTY
Middle School: LOCUST GROVE
Elementary School: LOCUST GROVE
School District: ORANGE COUNTY PUBLIC SCHOOLS
Listed By / Shown By
Listed By
Agency Name: NEXTHOME BLUE HERON REALTY GROUP
Agency Phone: 5409071040
Shown By
Agent Name: Paul Kilgore
Agent Phone: (434) 941-5922
Agency Title: Montague Miller & Co. Realtors

Estimate Your Payment
Estimated Payment
$ 1,717.05 per month $1,491.13 Principal & Interest $30.50 Property Tax $195.42 Homeowner's InsuranceChange Payment Information


Privacy Policy / DMCA Notice / ADA Accessibility


This site is hosted, designed and copyright
© 1994 - 2026 by
Delta Media Group, Inc. -- Patent Pending --
Agency License Information: Montague, Miller & Co. is licensed in the state of Virginia.
8425 Swan Woods Road | MLS# VAOR2014958
This single family home located at 8425 Swan Woods Road, Rhoadesville, VA 22542 is currently listed for sale with an asking price of $669,999. This property was built in 2026 and has 5 bedrooms and 2 full baths with 2016 sq. ft. Swan Woods Road is located in the SWAN WOODS subdivision within the ORANGE COUNTY PUBLIC SCHOOLS school district. Search SWAN WOODS real estate on pkilgore.montaguemiller.com today.