

BEDS3
BATHS1 full
SQUARE FEET1,401
MLS#368746
STATUS
PROPERTY TYPEResidential - Single Family
SUBDIVISIONBig Otter
SCHOOLBedford
Property Description
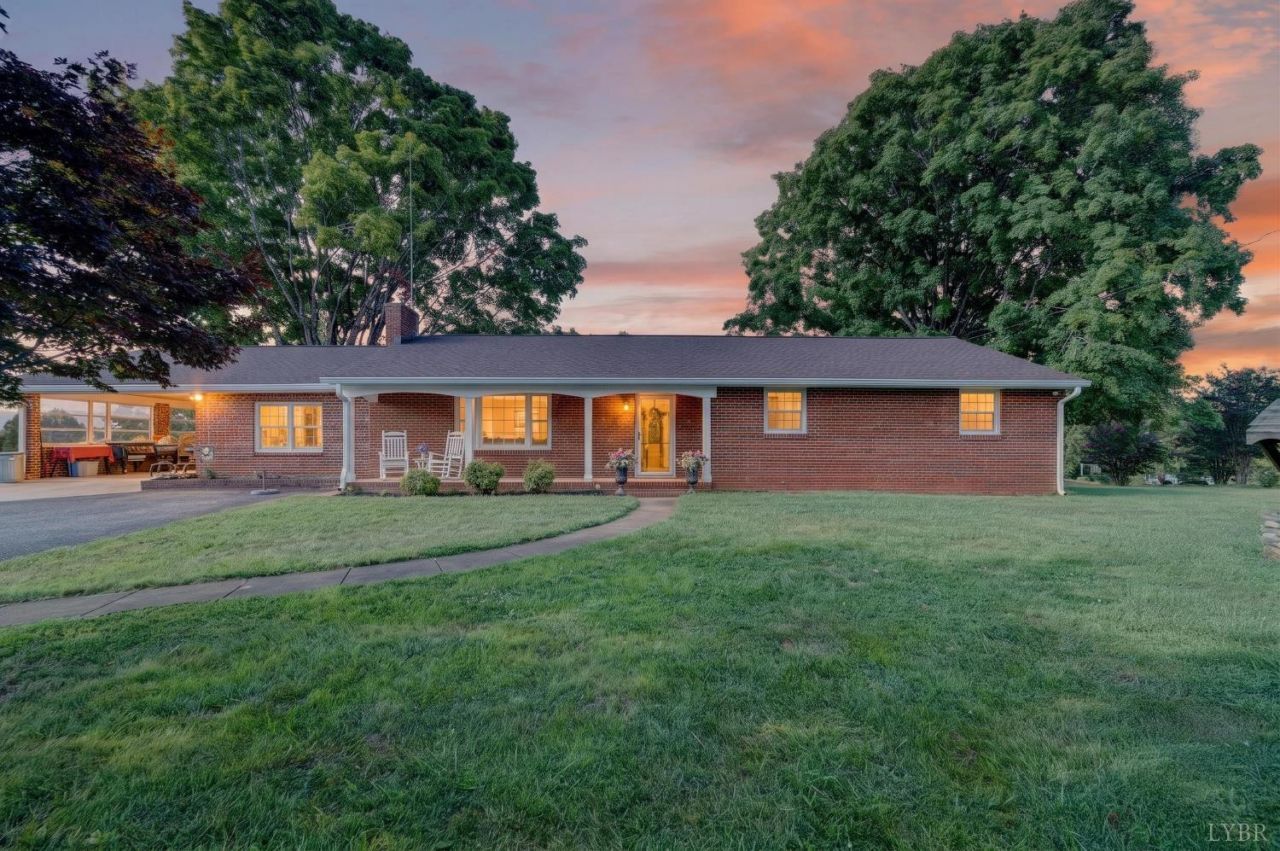
Welcome to your move-in-ready mini homestead in beautiful Goode, VAwhere peaceful country living, mountain views and everyday convenience come together. Set on manageable, mostly level land with pastoral views, this home offers room to garden, grow vegetables, preserve food and gather with the people you love. Sip sunrise coffee beside the kitchen windows, share meals around a farmhouse table and end the day watching sunsets from the porch or backyard. The walkout lower level has a private entrance and plumbing started for a future bath, creating potential for guest quarters, an in-law suite or rental space once completed. Recent updates include the roof, gutters, heat pump, flooring, storm doors, blinds and bedroom ceiling fans. Three heat sourcesa heat pump, oil furnace and wood-burning stoveoffer year-round flexibility. Framed by magnificent maple trees, this ready-made homestead is a place to slow down, spread out and build a beautiful lifewithout leaving life behind.
Property Features
Property Type: Residential - Single Family
Cooling: Heat Pump
Heating: Forced Warm Air-Oil, Heat Pump
Home Style: Ranch
Lot Size: 1.02 Acres
Roof Type: Shingle
Stories: 1.0
Taxes: $1,011
Year Built: 1965
Amenities
Ceiling Fan(s)
Main Level Bedroom
Main Level Den
Workshop
Off-Street Parking
Front Porch
Garden Space
Landscaped
Storm Windows
Mountain Views
Feature Descriptions
Appliance Features: Dishwasher, Dryer, Range-Elec, Refrigerator, Washer
Basement Features: Exterior Entrance, Interior Entrance, Roughed in Bath, Walkout
Days on Site: 5
Exterior: Brick
Fireplace Features: 2 Fireplaces, Wood Burning
Laundry Features: Laundry Closet, Main Level
Lot Dimensions: 1.0200 Acre(s)
Sewer: Septic Tank
Water: Well
Room Sizes
Primary: 13.3 x 11.7
Bedroom 2: 11.4 x 12.6
Bedroom 3: 10.4 x 12.7
Dining Room: 13.1 x 11.7
Family Room: 13.3 x 23.1
Kitchen: 15.4 x 11.7
Local Schools
School District: Bedford
Listed By / Shown By
Listed By
Agency Name: EXP Realty LLC-Forest
Shown By
Agent Name: Paul Kilgore
Agent Phone: (434) 941-5922
Agency Title: Montague Miller & Co. Realtors

Estimate Your Payment
Estimated Payment
$ 1,003.04 per month $812.33 Principal & Interest $84.25 Property Tax $106.46 Homeowner's InsuranceChange Payment Information


Privacy Policy / DMCA Notice / ADA Accessibility


This site is hosted, designed and copyright
© 1994 - 2026 by
Delta Media Group, Inc. -- Patent Pending --
Agency License Information: Montague, Miller & Co. is licensed in the state of Virginia.
8450 Forest Road | MLS# 368746
This single family home located at 8450 Forest Road, Goode, VA 24556 is currently listed for sale with an asking price of $365,000. This property was built in 1965 and has 3 bedrooms and 1 full baths with 1401 sq. ft. Forest Road is located in the Big Otter subdivision within the Bedford school district. Search Big Otter real estate on pkilgore.montaguemiller.com today.