

BEDS3
BATHS3 full
SQUARE FEET3,098
MLS#680689
STATUS
PROPERTY TYPEResidential - Single Family
Property Description
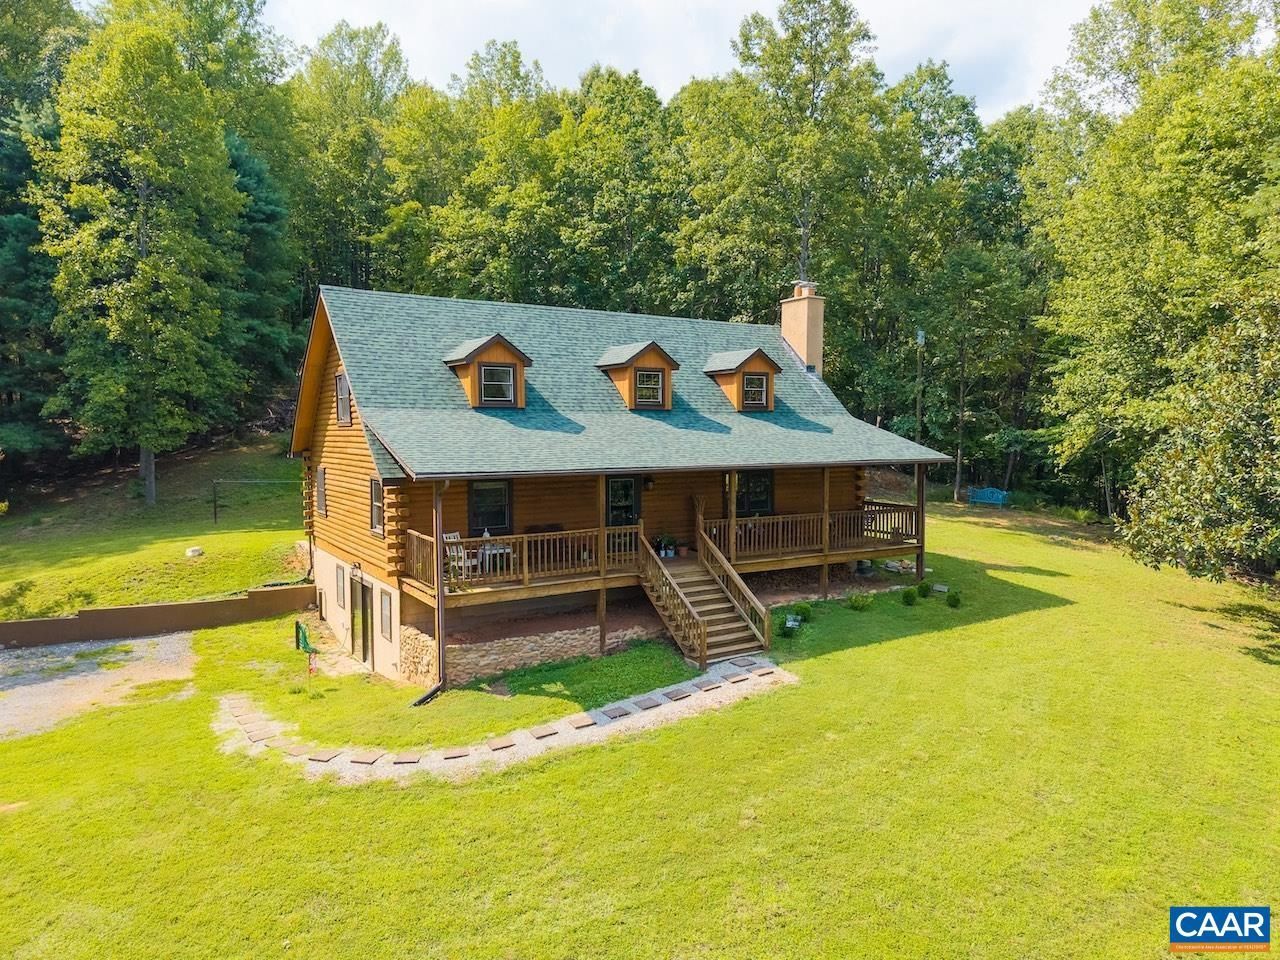
Log home with rustic charm, covered front porch, privacy and mountain views! Whether full time living, second home getaway, or investment property this home will check the boxes. Home has been lovingly maintained and improved with many new features and improvements - roof (2022) hot water heater (2025), stainless steel kitchen appliances (2026), basement bathroom finished (2026), carpet and LVP flooring, exteriorly log restoration and staining, interior painting, septic pumping and replacement of the D box, chimney cap and masonry liner, 10x20 outbuilding for storage/workshop (2023), and more. Features vaulted ceiling, open flow great room for easy entertaining, multiple living spaces for gathering or recreation, full bathroom on each level, stone fireplace, wood stove, fiber optic internet. Perched on a hill with incredible views of mountains, nature, and wildlife and NOT neighbors. There is no community association or rules so live on your terms. Ag zoning permits chickens if desired. There is also plenty of room for gardening, play, or pets. Prime location about a mile from Rt151 wine and brew trail and minutes to area activities and recreation such as golf, skiing, hiking; easy commute to Charlottesville too!
Property Features
Property Type: Residential - Single Family
Basement: Yes
Basement: Full, Heated, Interior Entry, Partially Finished, Walk-Out Access
Cooling: Central Air, Heat Pump
Fireplaces: 2
Heating: Central, Heat Pump, Wood
Home Style: Cabin, Log Home
Lot Size: 2.00 Acres
Roof Type: Composition, Shingle
Taxes: $2,499
Year Built: 1990
Amenities
Loft
Utility Room
Vaulted Ceiling(s)
Mature Trees/Landscape
Feature Descriptions
Accessibility: Accessible Doors
Appliances: Dishwasher, Electric Range, Disposal, Microwave, Refrigerator, Dryer, Washer
Days on Site: 15
Exclusions: Toro Mower & Predator 5000 generator (new) are negotiable
Exterior: Log, Stick Built
Fireplace: Two, Stone, Wood Burning, Wood BurningStove
Flooring: Carpet, Concrete, Laminate, Vinyl
Lot: Garden, Landscaped, Native Plants, Private, Wooded
Parcel#: 21 A 24B
Parking: Gravel
Parking Notes: Gravel
Patio/Porch: Deck, Front Porch, Porch
Security: Smoke Detector(s), Carbon Monoxide Detector(s)
Sewer: Septic Tank
Special View Info: Mountain(s), Trees/Woods
Topography: Rolling
Utilities: Fiber Optic Available, None
View: Mountain(s), Trees/Woods
Water: Private, Well
Window: Tilt-In Windows
Local Schools
High School: Nelson
Middle School: Nelson
Elementary School: Rockfish
Listed By / Shown By
Listed By
Agency Name: MOUNTAIN AREA NEST REALTY
Agency Phone: 434-361-2440
Shown By
Agent Name: Paul Kilgore
Agent Phone: (434) 941-5922
Agency Title: Montague Miller & Co. Realtors

Estimate Your Payment
Estimated Payment
$ 1,655.66 per month $1,279.70 Principal & Interest $208.25 Property Tax $167.71 Homeowner's InsuranceChange Payment Information


Privacy Policy / DMCA Notice / ADA Accessibility


This site is hosted, designed and copyright
© 1994 - 2026 by
Delta Media Group, Inc. -- Patent Pending --
Agency License Information: Montague, Miller & Co. is licensed in the state of Virginia.
85 Log Mill Ln | MLS# 680689
This single family home located at 85 Log Mill Ln , Nellysford, VA 22958 is currently listed for sale with an asking price of $575,000. This property was built in 1990 and has 3 bedrooms and 3 full baths with 3098 sq. ft. Search Nellysford real estate on pkilgore.montaguemiller.com today.