

BEDS3
BATHS3 full 1 partial
SQUARE FEET1,838
MLS#680596
STATUS
PROPERTY TYPEResidential - Single Family
SUBDIVISIONWINTERGREEN RESORT
Property Description
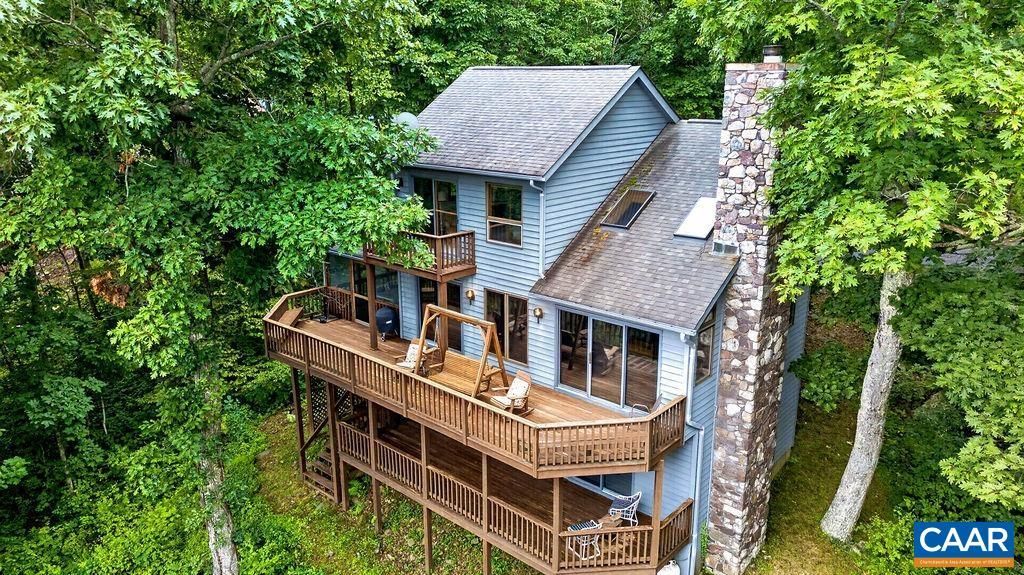
Just Wow! Step through the front door and immediately be drawn to the Mt. views peeking between the treetops. This is a true mountain home with stone fireplace, exposed beams, vaulted ceilings and fabulous outdoor spaces. Cool breezes sweep across the multiple decks and through the screened porch. Seasonal views are even more dramatic. The primary suite and bath with an awesome walk-in shower have been renovated and offer separation and provide a private sanctuary on the top floor. Three bedrooms and three and a half baths on three levels create comfort, convenience and versatility for family and friends. The updated kitchen with quartz countertops, backsplash and newer appliances complement the spacious great room with cathedral wood ceilings, skylights and the unique artsy powder room. Privacy abounds on the oversized .6-acre lot while at the same time offering proximity to the Chestnut Springs Pool and the Devils Knob Country Club area. Dont miss out as offerings like this dont come around very often. Comfortably sized homes with views are a commodity. Make this your home before someone else makes it theirs.
Property Features
Property Type: Residential - Single Family
Basement: Crawl Space, Exterior Entry, Interior Entry, Walk-Out Access
Basement: Yes
Cooling: None
Heating: Baseboard, Electric
Home Style: Chalet/Alpine, Bungalow
Lot Size: 0.60 Acres
Roof Type: Architectural
Taxes: $4,162
Year Built: 1988
Amenities
Double Vanity
Remodeled
Skylights
Breakfast Bar
Entrance Foyer
Recessed Lighting
Vaulted Ceiling(s)
Porch
Feature Descriptions
Appliances: Dishwasher, Electric Range, Disposal, Microwave, Refrigerator, Dryer, Washer
Association Amenities: Beach Rights, Boat Dock, Boat Ramp, Clubhouse, Fitness Center, Golf Course, Guest Suites, Stable(s), Library, Meeting Room, Meeting/Banquet/Party Room, Picnic Area, Playground, Pool, Sauna, Tennis Court(s), Trail(s), Transportation Service, Water
Days on Site: 18
Exclusions: Living Room Furniture and Art/Decor, Sellers Personal Effects
Exterior: Cedar, Stick Built
Fireplace: Gas Log, Stone
Flooring: Carpet, Luxury Vinyl Plank
HOA: Yes
HOA Fee: 2279/ Annually
Lot: Wooded
Parcel#: 1121-A-160
Patio/Porch: Deck, Front Porch, Porch, Screened, Side Porch, Wood
Pool: None, Association
Pool: None, Association
Sewer: Public Sewer
Special View Info: Mountain(s), Residential, Trees/Woods
Topography: Mountainous
Utilities: Cable Available, Fiber Optic Available
View: Mountain(s), Residential, Trees/Woods
Water: Public
Window: Casement Window(s), Skylight(s)
Local Schools
High School: Nelson
Middle School: Nelson
Elementary School: Rockfish
Listed By / Shown By
Listed By
Agency Name: WINTERGREEN REALTY, LLC
Agency Phone: 434-361-0500
Shown By
Agent Name: Paul Kilgore
Agent Phone: (434) 941-5922
Agency Title: Montague Miller & Co. Realtors

Estimate Your Payment
Estimated Payment
$ 2,083.66 per month $1,535.59 Principal & Interest $346.83 Property Tax $201.24 Homeowner's InsuranceChange Payment Information


Privacy Policy / DMCA Notice / ADA Accessibility


This site is hosted, designed and copyright
© 1994 - 2026 by
Delta Media Group, Inc. -- Patent Pending --
Agency License Information: Montague, Miller & Co. is licensed in the state of Virginia.
867 Shamokin Springs Trl | MLS# 680596
This single family home located at 867 Shamokin Springs Trl, Wintergreen, VA 22967 is currently listed for sale with an asking price of $689,975. This property was built in 1988 and has 3 bedrooms and 3 full and 1 partial baths with 1838 sq. ft. Shamokin Springs Trl is located in the WINTERGREEN RESORT subdivision. Search WINTERGREEN RESORT real estate on pkilgore.montaguemiller.com today.