

BEDS2
BATHS1 full
SQUARE FEET816
MLS#VAST2053258
STATUSACTIVE
PROPERTY TYPEResidential - Single Family
SCHOOLSTAFFORD COUNTY PUBLIC SCHOOLS
Property Description
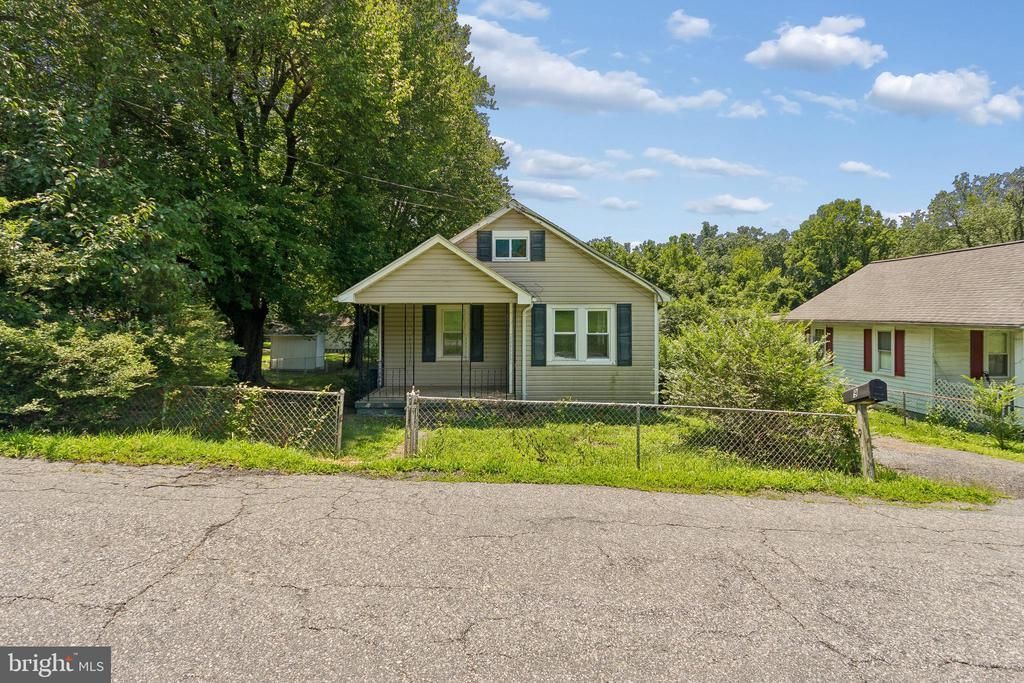
This charming single-family home at 9 Kelly Road, Fredericksburg, Virginia 22405, offers two bedrooms and one full bath on the main level. The home appears to be freshly painted throughout and features thoughtful updates that enhance both its appeal and functionality. The windows and designer-looking custom window coverings give your new home a move-in-ready quality feel. The kitchen, utility, laundry, and bathroom flooring have been updated. The upstairs attic boasts like-new flooring. Providing attractive, versatile additional space to enjoy. Perfectly located just minutes from downtown Fredericksburg, this home offers easy access to shopping, dining, entertainment, I-95, and the VRE, making it an excellent choice for convenient everyday living and commuting. This home is move-in ready and ideally located, offering a wonderful opportunity for buyers seeking comfort, updates, and convenience in the Fredericksburg area.
Property Features
Property Type: Residential - Single Family
Cooling: None
Fuel Type: Natural Gas
Heating: Central, Heat Pump(s)
Home Style: Bungalow
Lot Size: 0.27 Acres
Roof Type: Asphalt, Shingle
Stories: 2.0
Taxes: $2,494
Year Built: 1960
Feature Descriptions
Additional Structures: Above Grade, Below Grade
Appliances: Dishwasher, Dryer - Electric, Exhaust Fan, Oven/Range - Electric, Range Hood, Refrigerator, Washer, Washer - Front Loading, Water Heater, Dryer - Front Loading
Days on Site: 4
Exterior: Vinyl Siding
Exterior: Gutter System, Street Lights
Interior: Bathroom - Tub Shower, Ceiling Fan(s), Combination Dining/Living, Entry Level Bedroom, Kitchen - Eat-In, Pantry
Lot Dimensions: 0.27 Acre(S)
Parking Notes: 2 Total Parking Spaces
Rooms: Living Room, Dining Room, Bedroom 2,Kitchen, Bedroom 1,Laundry, Bathroom 1,Bonus Room
Sewer: Public Sewer
SQFT Above Finished: 816
SQFT Total Finished: 816
Structure Type: Detached
Total Garage/Parking Spaces: 2
Utilities: Cable TV Available, Electric Available, Natural Gas Available, Phone Available
Water: Public
Windows: Double Hung, Double Pane, Vinyl Clad
Local Schools
High School: STAFFORD
Middle School: EDWARD E. DREW
Elementary School: FALMOUTH
School District: STAFFORD COUNTY PUBLIC SCHOOLS
Listed By / Shown By
Listed By
Agency Name: CTI Real Estate
Agency Phone: 5407857800
Shown By
Agent Name: Paul Kilgore
Agent Phone: (434) 941-5922
Agency Title: Montague Miller & Co. Realtors

Estimate Your Payment
Estimated Payment
$ 817.00 per month $538.59 Principal & Interest $207.83 Property Tax $70.58 Homeowner's InsuranceChange Payment Information


Privacy Policy / DMCA Notice / ADA Accessibility


This site is hosted, designed and copyright
© 1994 - 2026 by
Delta Media Group, Inc. -- Patent Pending --
Agency License Information: Montague, Miller & Co. is licensed in the state of Virginia.
9 Kelley Road | MLS# VAST2053258
This single family home located at 9 Kelley Road, Fredericksburg, VA 22405 is currently listed for sale with an asking price of $242,000. This property was built in 1960 and has 2 bedrooms and 1 full baths with 816 sq. ft. Kelley Road is located within the STAFFORD COUNTY PUBLIC SCHOOLS school district. Search Fredericksburg real estate on pkilgore.montaguemiller.com today.