

BEDS3
BATHS2 full 1 partial
SQUARE FEET1,408
MLS#VAMN2011406
STATUSACTIVE
PROPERTY TYPEResidential - Townhouse
SUBDIVISIONCANNON RIDGE
SCHOOLMANASSAS CITY PUBLIC SCHOOLS
Property Description
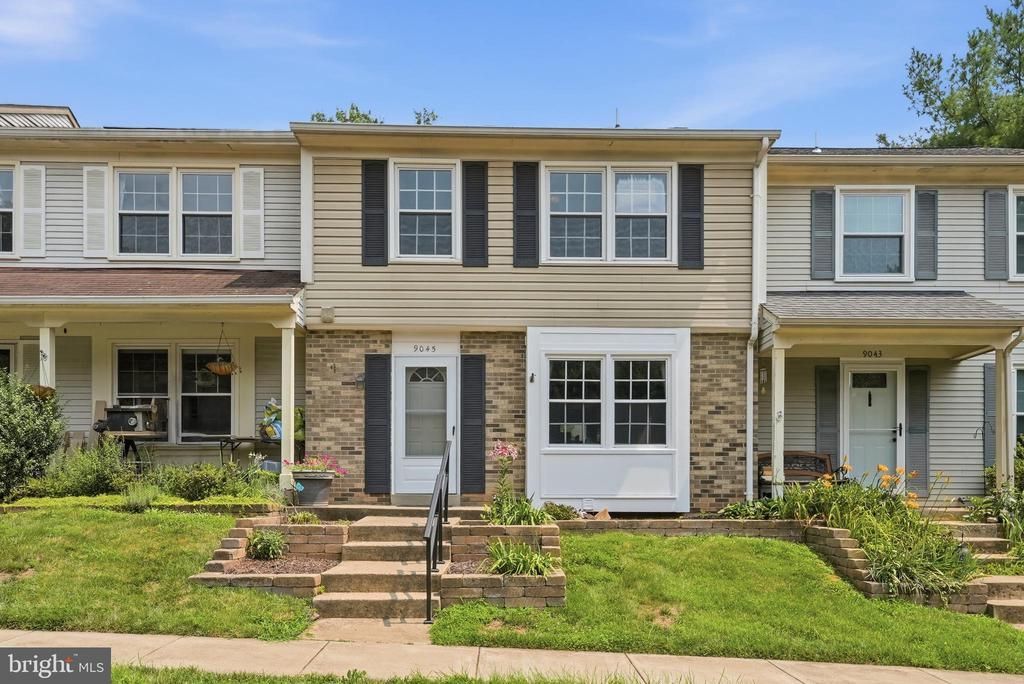
Welcome to 9045 Old Hickory Court, a 3-bedroom, 2.5-bath townhome in the established Cannon Ridge community in Manassas. Priced to reflect condition and opportunity, this home is the one for a buyer ready to build serious equity on their own terms. The standout feature is the outdoor living space. A private fenced backyard and deck deliver something buyers at this price point rarely find, a genuinely private outdoor retreat perfect for relaxing, entertaining, or simply making your own. Three bedrooms, two full baths, and a half bath give you the layout and flexibility most buyers are searching for. The unfinished basement adds future potential for additional living space when you are ready. Cannon Ridge puts you minutes from Route 28, Prince William Parkway, and a full range of shopping, dining, and commuter options. If you want the right location, outdoor space, and room to make it exactly what you want, this is your starting point. Schedule your showing today.
Property Features
Property Type: Residential - Townhouse
Basement: Unfinished, Interior Access
Basement: Yes
Cooling: Central A/C, Ceiling Fan(s)
Fuel Type: Electric
Heating: Heat Pump(s)
Home Style: Colonial
Lot Size: 0.04 Acres
Stories: 3.0
Taxes: $4,465
Year Built: 1982
Feature Descriptions
Additional Structures: Above Grade, Below Grade
Appliances: Dishwasher, Disposal, Refrigerator, Stove, Washer, Water Heater
Community Amenities: Reserved/Assigned Parking, Tot Lots/Playground
Days on Site: 6
Exterior: Sidewalks, Street Lights
Exterior: Vinyl Siding
Fencing: Wood
HOA Fee: $86.31/Monthly
Interior: Ceiling Fan(s), Dining Area, Kitchen - Eat-In
Lot: Rear Yard
Lot Dimensions: 0.04 Acre(S)
Parking Features: Assigned
Parking Notes: 2 Total Parking Spaces
Pet Restrictions: No Pet Restrictions
Rooms: Dining Room, Primary Bedroom, Bedroom 2,Bedroom 3,Kitchen, Family Room, Recreation Room, Bathroom 2
Sewer: Public Sewer
SQFT Above Finished: 1408
SQFT Total Finished: 1408
Structure Type: Interior Row/Townhouse
Total Garage/Parking Spaces: 2
Water: Public
Local Schools
High School: OSBOURN
Middle School: METZ
Elementary School: WEEMS
School District: MANASSAS CITY PUBLIC SCHOOLS
Listed By / Shown By
Listed By
Agency Name: CENTURY 21 New Millennium
Agency Phone: 7037537910
Shown By
Agent Name: Paul Kilgore
Agent Phone: (434) 941-5922
Agency Title: Montague Miller & Co. Realtors

Estimate Your Payment
Estimated Payment
$ 1,328.63 per month $845.72 Principal & Interest $372.08 Property Tax $110.83 Homeowner's InsuranceChange Payment Information


Privacy Policy / DMCA Notice / ADA Accessibility


This site is hosted, designed and copyright
© 1994 - 2026 by
Delta Media Group, Inc. -- Patent Pending --
Agency License Information: Montague, Miller & Co. is licensed in the state of Virginia.
9045 Old Hickory Court | MLS# VAMN2011406
This townhouse located at 9045 Old Hickory Court, Manassas, VA 20110 is currently listed for sale with an asking price of $380,000. This property was built in 1982 and has 3 bedrooms and 2 full and 1 partial baths with 1408 sq. ft. Old Hickory Court is located in the CANNON RIDGE subdivision within the MANASSAS CITY PUBLIC SCHOOLS school district. Search CANNON RIDGE real estate on pkilgore.montaguemiller.com today.