

BEDS3
BATHS3 full
SQUARE FEET2,594
MLS#VAAR2076000
STATUSACTIVE
PROPERTY TYPEResidential - Single Family
SUBDIVISIONBARCROFT
SCHOOLARLINGTON COUNTY PUBLIC SCHOOLS
Property Description
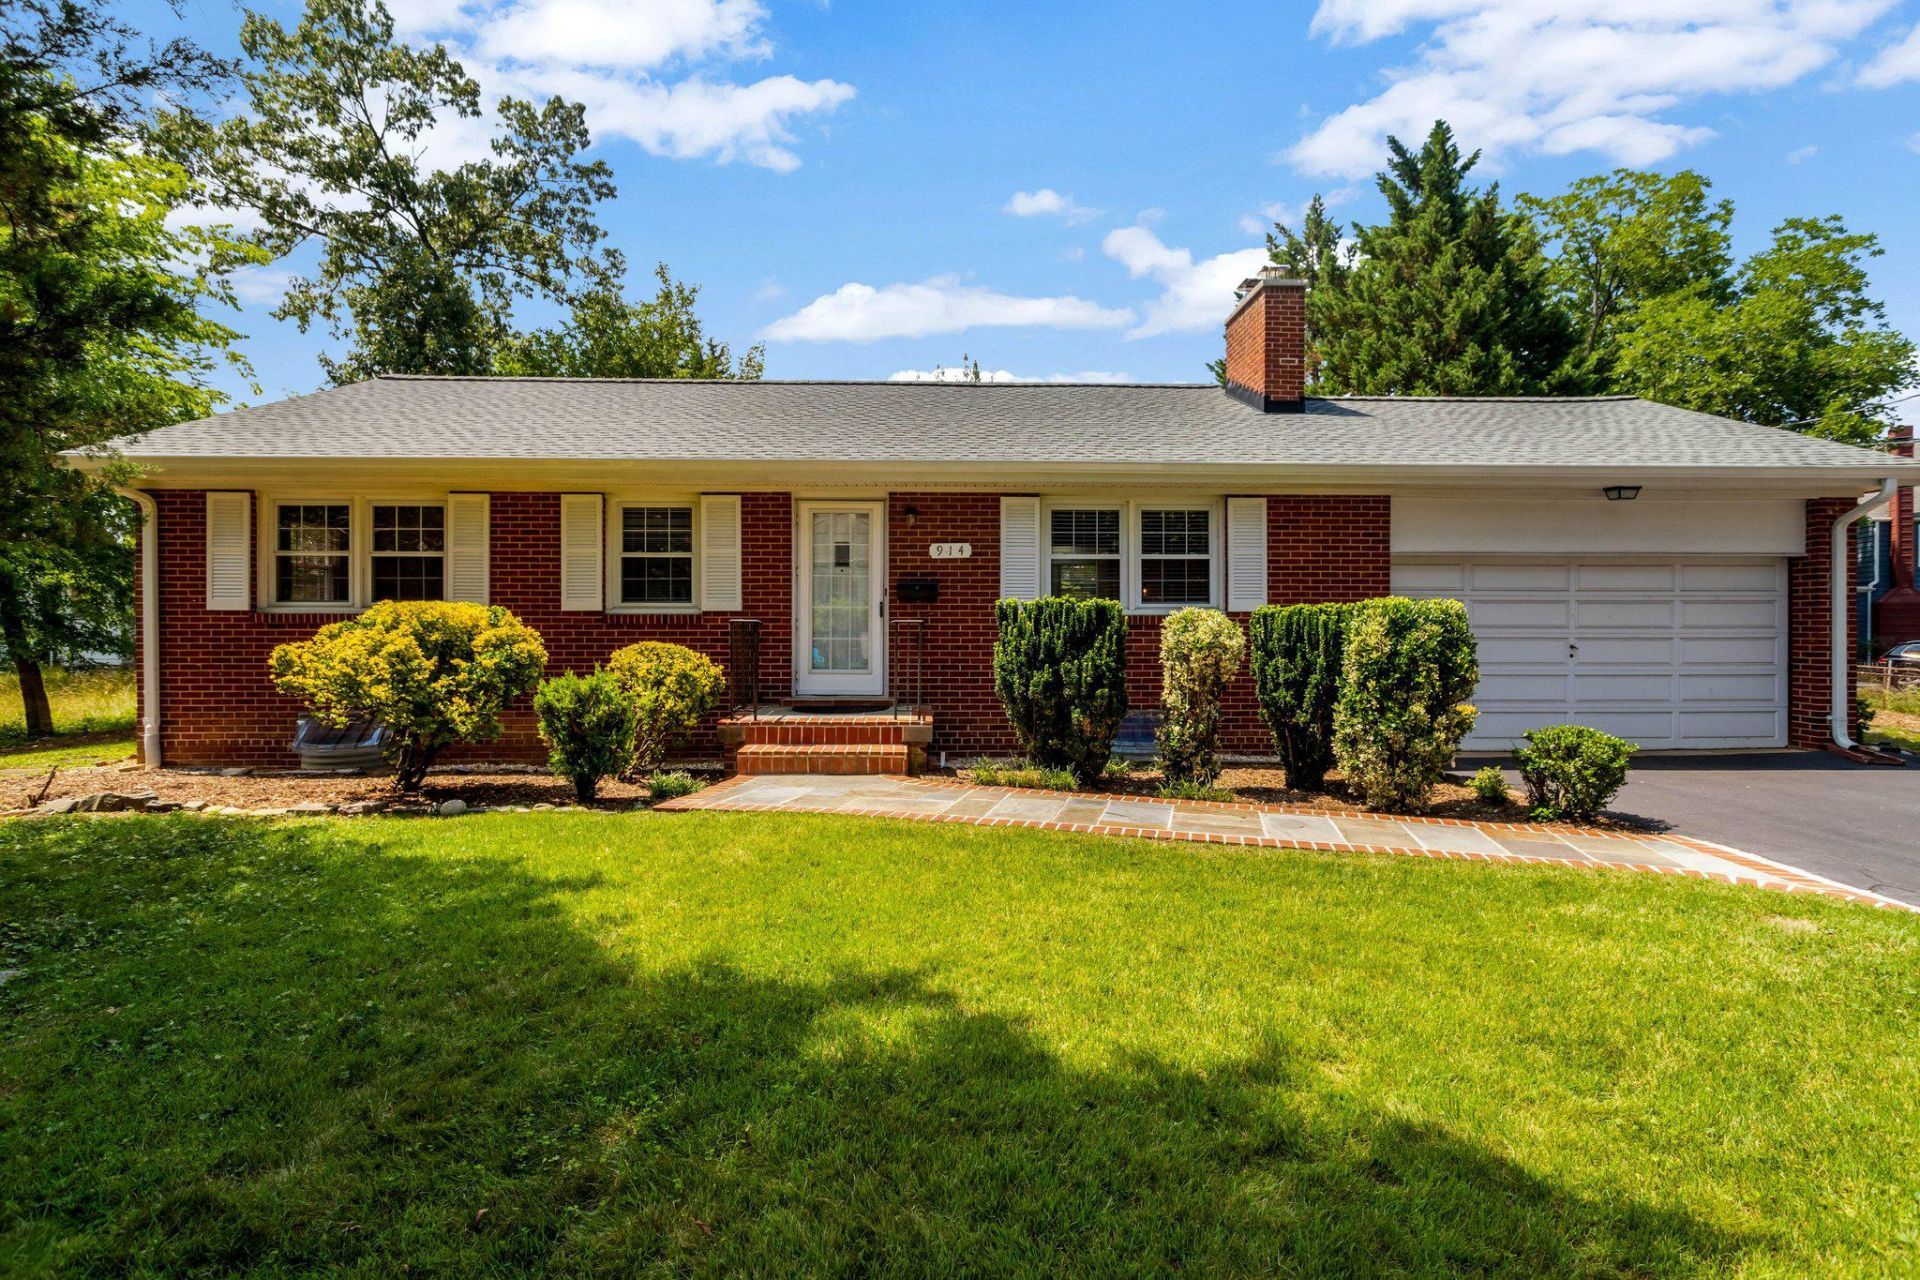
Turn onto the long, tree-lined driveway to discover the handsome, expanded 3-bedroom, 3-bath brick home on a serene cul-de-sac. Come home and instantly unwind at your lovely, 0.27-acre park-like retreat. Its brick-edged flagstone lead walk, professional landscaping, perimeter plantings, mature trees and ample sunny garden spots enhance the appeal. The move-in condition and many recent major improvements, totaling $76,000, are sure to delight and provide peace-of-mind. Here's our 2026 "NEWS": newly refinished red oak hardwoods, new architectural shingle roof with 2 skylights, new heat pump (AC/Heat) with programmable thermostat, two new skylights, new electric meter box and 200-amp service panel. The home's versatile layout is warm and inviting with separate entry foyer, romantic fireplace in the large 18 x 17 living room and tons of natural and overhead lighting. It offers spaces for gatherings and privacy, too. The main floor accommodates easy one-level living, including a lovely primary bedroom with ensuite bath. Culinary creations are inspired by the generous modern kitchen. Casual or formal, the attractive dining is sure to please. The adjacent multi-purpose, ceramic-tiled family room has both quick backyard and garage access. Hang-out, spread out or hide out in the spacious finished basement. It is separately heated and cooled by 2 mini-splits with remotes. In addition to the bright, carpeted rec room, you will find a separate home office, bonus exercise/hobby room, third full bathroom, kitchenette, laundry and utility room and handy walkout stairs to the backyard. Outside, a big walk-in shed is perfect for all your garden equipment storage. Our extra-large one-car garage sports a workbench, extra shelving and attic entry. Note: The garage door opens to a maximum 70-inch height. The central Arlington location offers an ideal lifestyle blending recreation and accessibility. Alcova Heights Park, Four Mile Run Trail and Stream, WO&D Trail, Barcroft, Lubber Run and Thomas Jefferson Rec centers, etc. Nearby, enjoy local favorite Ruthie's All-Day dining, For different vibes, try lively Shirlington Village with Signature Theater, eateries, nightlife and shops, or Penrose Square's treed terrace, outdoor movie nights and amenities. Commuting to Arlington Hall Station, Pentagon, DC, National Airport, National Landing, Alexandria, Rt. 50, I-395, I-495, I-66 is easy. Make this fine home your own today!
Property Features
Property Type: Residential - Single Family
Basement: Yes
Basement: Improved, Walkout Stairs, Windows, Fully Finished, Sump Pump
Cooling: Central A/C, Heat Pump(s), Ductless/Mini-Split, Multi
Fireplaces: 1
Fuel Type: Electric, Natural Gas
Garage: 1
Heating: Heat Pump(s), Forced Air, Baseboard - Hot Water, Prog
Home Style: Ranch/Rambler
Lot Size: 0.27 Acres
Roof Type: Architectural Shingle
Stories: 2.0
Taxes: $8,776
Year Built: 1962
Feature Descriptions
Additional Structures: Above Grade, Below Grade
Appliances: Built-In Microwave, Cooktop, Dishwasher, Disposal, Dryer, Extra Refrigerator/Freezer, Icemaker, Microwave, Oven - Wall, Refrigerator, Stainless Steel Appliances, Washer, Water Heater
Days on Site: 15
Electric: Circuit Breakers
Exterior: Bump-outs, Exterior Lighting, Play Area, Outbuilding(s)
Exterior: Brick
Fencing: Partially
Fireplace: Brick, Mantel(s)
Flooring: Hardwood, Partially Carpeted, Ceramic Tile
Interior: Attic, Bathroom - Tub Shower, Ceiling Fan(s), Entry Level Bedroom, Formal/Separate Dining Room, Primary Bath(s), Recessed Lighting, Skylight(s), Upgraded Countertops, Window Treatments, Wood Floors, Carpet, Bathroom - Walk-In Shower
Lot: Cul-de-sac, Front Yard, Landscaping, Level, No Thru Street, Partly Wooded, Rear Yard, SideYard(s)
Lot Dimensions: 0.27 Acre(S)
Number of Rooms: 14
Parking Features: Asphalt Driveway
Parking Notes: 3 Total Parking Spaces
Pet Restrictions: No Pet Restrictions
Rooms: Living Room, Dining Room, Primary Bedroom, Bedroom 2,Bedroom 3,Kitchen, Family Room, Laundry, Other, Office, Recreation Room, Utility Room, Bathroom 2,Bonus Room, Primary Bathroom
Sewer: Public Sewer
SQFT Above Finished: 1399
SQFT Below Finished: 1195
SQFT Total Finished: 2594
Structure Type: Detached
Total Garage/Parking Spaces: 3
Water: Public
Windows: Replacement, Double Pane, Skylights, Vinyl Clad
Wooded: Yes
Room Sizes
Living Room: 18 x 17 Level - Main
Dining Room: 10 x 11 Level - Main
Kitchen: 11 x 9 Level - Main
Family Room: 17 x 10 Level - Main
Primary Bedroom: 11 x 13 Level - Main
Bedroom 2: 11 x 9 Level - Main
Bedroom 3: 11 x 11 Level - Main
Recreation Room: 16 x 17 Level - Lower 1
Office: 15 x 10 Level - Lower 1
Bonus Room: 10 x 12 Level - Lower 1
Laundry: 8 x 16 Level - Lower 1
Utility Room: 9 x 8 Level - Lower 1
Other: 10 x 9 Level - Lower 1
Local Schools
High School: WAKEFIELD
Middle School: KENMORE
Elementary School: BARCROFT
School District: ARLINGTON COUNTY PUBLIC SCHOOLS
Listed By / Shown By
Listed By
Agency Name: Long & Foster Real Estate, Inc.
Agency Phone: 7035220500
Shown By
Agent Name: Paul Kilgore
Agent Phone: (434) 941-5922
Agency Title: Montague Miller & Co. Realtors

Estimate Your Payment
Estimated Payment
$ 3,059.77 per month $2,058.65 Principal & Interest $731.33 Property Tax $269.79 Homeowner's InsuranceChange Payment Information


Privacy Policy / DMCA Notice / ADA Accessibility


This site is hosted, designed and copyright
© 1994 - 2026 by
Delta Media Group, Inc. -- Patent Pending --
Agency License Information: Montague, Miller & Co. is licensed in the state of Virginia.
914 S Taylor Street | MLS# VAAR2076000
This single family home located at 914 S Taylor Street, Arlington, VA 22204 is currently listed for sale with an asking price of $925,000. This property was built in 1962 and has 3 bedrooms and 3 full baths with 2594 sq. ft. S Taylor Street is located in the BARCROFT subdivision within the ARLINGTON COUNTY PUBLIC SCHOOLS school district. Search BARCROFT real estate on pkilgore.montaguemiller.com today.