

BEDS4
BATHS3 full
SQUARE FEET3,248
MLS#VASP2044610
STATUSACTIVE
PROPERTY TYPEResidential - Single Family
SUBDIVISIONSUMMIT CROSSING ESTATES
SCHOOLSPOTSYLVANIA COUNTY PUBLIC SCHOOLS
Property Description
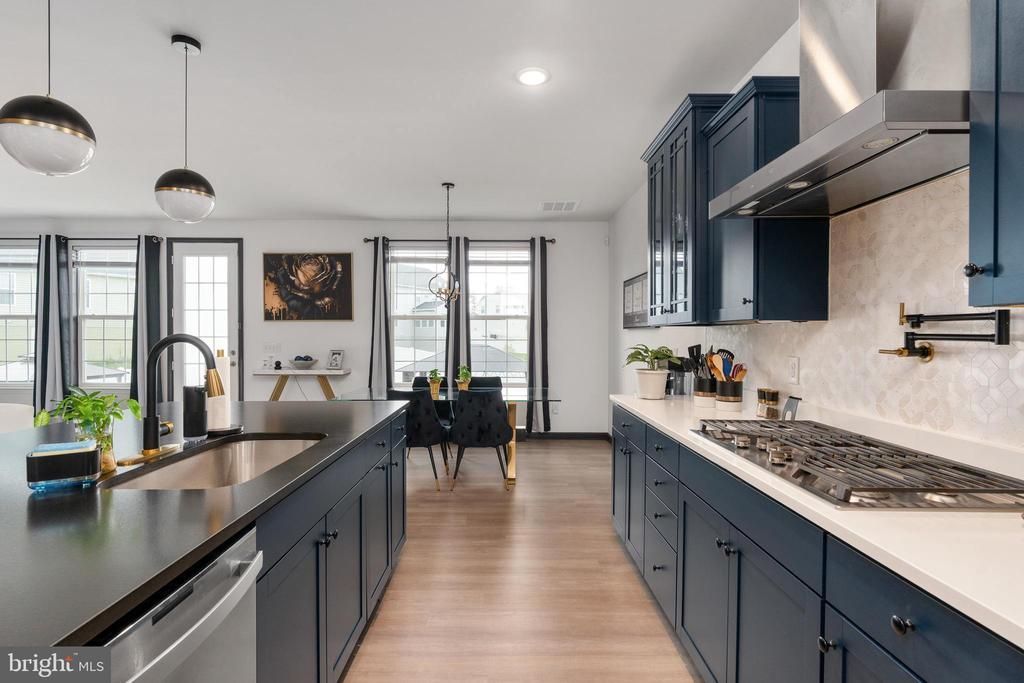
OPEN HOUSE SUNDAY 8/23 12pm - 2pm. Moving out of state for work. Luxury meets contemporary, thoughtfully designed with style, comfort and functionality in mind. The main level features an open concept floor plan that seamlessly connects the spacious family room, dining area and gourmet eat in kitchen - perfect for everyday living or entertaining. Gourmet kitchen is the heart of the home with oversized black center island, eat in kitchen/sunroom area, double wall ovens, pantry and beautiful upgraded cabinetry. A private home office provides the ideal work from home space while this main level also offers 3 bedrooms and 2 full baths. The primary suite features plenty of room space, closet space and fall in love with the upgraded bath with tub and shower. The finished lower level expands your living area with large recreation room, 4th bedroom, 3 bathroom, walk out access and plenty of storage space. Step outside to your own backyard oasis featuring a fully fenced yard, awning and stamped concrete patio, creating the perfect setting for relaxing evenings or outdoor entertaining. Blending modern design with luxurious finishes and exceptional indoor-outdoor living, this home offers the perfect combination of elegance, comfort and convenience.
Property Features
Property Type: Residential - Single Family
Basement: Yes
Basement: Partially Finished, Outside Entrance, Rear Entrance, Space For Rooms, Sump Pump
Cooling: Central A/C
Fuel Type: Natural Gas
Garage: 2
Heating: Forced Air
Home Style: Colonial
Lot Size: 0.35 Acres
Stories: 2.0
Taxes: $4,854
Year Built: 2023
Feature Descriptions
Additional Structures: Above Grade, Below Grade
Days on Site: 24
Exterior: Frame
Exterior: Lawn Sprinkler
Fencing: Rear
HOA Fee: $257.00/Quarterly
Lot Dimensions: 0.35 Acre(S)
Parking Notes: 2 Total Parking Spaces
Sewer: Public Sewer
SQFT Above Finished: 2320
SQFT Below Finished: 928
SQFT Total Finished: 3248
Structure Type: Detached
Total Garage/Parking Spaces: 2
Water: Public
Local Schools
School District: SPOTSYLVANIA COUNTY PUBLIC SCHOOLS
Listed By / Shown By
Listed By
Agency Name: Samson Properties
Agency Phone: 5408542312
Shown By
Agent Name: Paul Kilgore
Agent Phone: (434) 941-5922
Agency Title: Montague Miller & Co. Realtors

Estimate Your Payment
Estimated Payment
$ 2,164.05 per month $1,555.67 Principal & Interest $404.50 Property Tax $203.88 Homeowner's InsuranceChange Payment Information


Privacy Policy / DMCA Notice / ADA Accessibility


This site is hosted, designed and copyright
© 1994 - 2026 by
Delta Media Group, Inc. -- Patent Pending --
Agency License Information: Montague, Miller & Co. is licensed in the state of Virginia.
9304 Spring Hill Lane | MLS# VASP2044610
This single family home located at 9304 Spring Hill Lane, Fredericksburg, VA 22408 is currently listed for sale with an asking price of $699,000. This property was built in 2023 and has 4 bedrooms and 3 full baths with 3248 sq. ft. Spring Hill Lane is located in the SUMMIT CROSSING ESTATES subdivision within the SPOTSYLVANIA COUNTY PUBLIC SCHOOLS school district. Search SUMMIT CROSSING ESTATES real estate on pkilgore.montaguemiller.com today.