

BEDS4
BATHS4 full 1 partial
SQUARE FEET4,606
MLS#VASP2045452
STATUSACTIVE
PROPERTY TYPEResidential - Single Family
SUBDIVISIONSUMMIT CROSSING ESTATES
SCHOOLSPOTSYLVANIA COUNTY PUBLIC SCHOOLS
Property Description
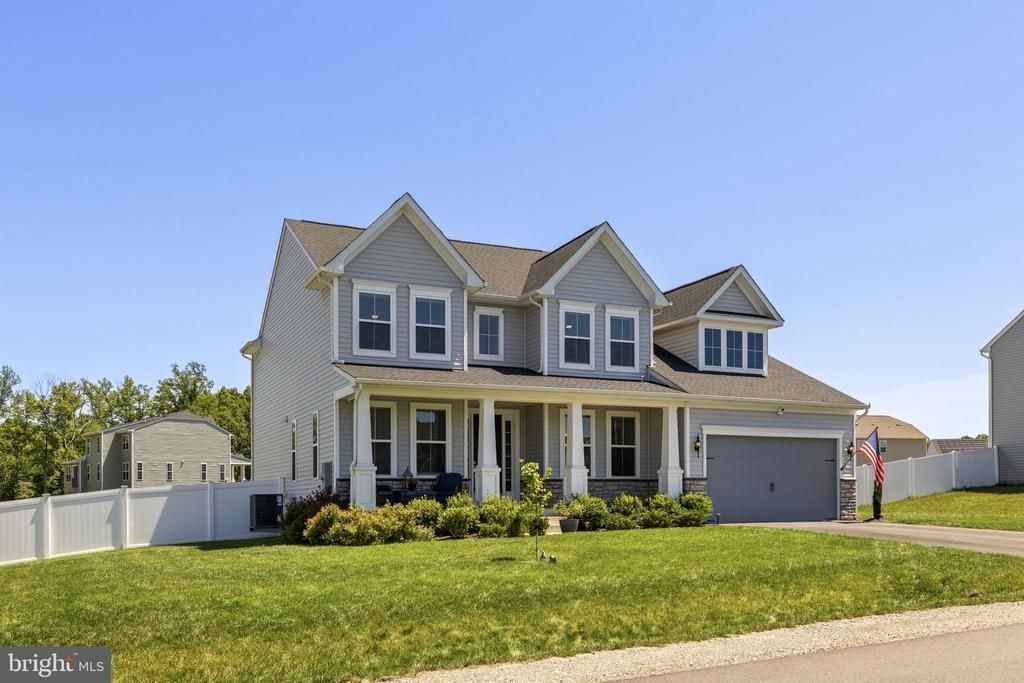
RARE FIND!! 5,617 square feet for under $750,000 in Summit Crossing Estates. Luxury living at its finest and attention to detail has not been missed. Upgrades galore. WELCOME HOME to this stunning K.Hovanian Craftsman Colonial located at 9305 Spring Hill Lane. From the moment you arrive, you will be impressed by the exceptional curb appeal, lush green perfect lawn, underground irrigation system with its own water meter and the inviting front porch that welcomes family and friends. Step inside to a two story foyer with oversized front staircase. To the left is a formal living room, to the right your elegant dining room. Enjoy the private large main office with ethernet, perfectly suited for today's work from home lifestyle. The open-concept floor plan seamlessly blends comfort and sophistication, featuring a spacious family room with a custom fireplace accent wall.
Property Features
Property Type: Residential - Single Family
Basement: Partially Finished
Basement: Yes
Cooling: Central A/C
Fireplaces: 1
Fuel Type: Natural Gas
Garage: 2
Heating: Central
Home Style: Craftsman
Lot Size: 0.39 Acres
Stories: 3.0
Taxes: $5,694
Year Built: 2022
Feature Descriptions
Accessibility: 2+ Access Exits
Additional Structures: Above Grade, Below Grade
Days on Site: 5
Exterior: Vinyl Siding
Fireplace: Electric
HOA Fee: $250.00/Quarterly
Lot Dimensions: 0.39 Acre(S)
Parking Notes: 2 Total Parking Spaces
SQFT Above Finished: 3595
SQFT Below Finished: 1011
SQFT Total Finished: 4606
Structure Type: Detached
Total Garage/Parking Spaces: 2
Local Schools
School District: SPOTSYLVANIA COUNTY PUBLIC SCHOOLS
Listed By / Shown By
Listed By
Agency Name: Samson Properties
Agency Phone: 5408542312
Shown By
Agent Name: Paul Kilgore
Agent Phone: (434) 941-5922
Agency Title: Montague Miller & Co. Realtors

Estimate Your Payment
Estimated Payment
$ 2,362.17 per month $1,668.95 Principal & Interest $474.50 Property Tax $218.72 Homeowner's InsuranceChange Payment Information


Privacy Policy / DMCA Notice / ADA Accessibility


This site is hosted, designed and copyright
© 1994 - 2026 by
Delta Media Group, Inc. -- Patent Pending --
Agency License Information: Montague, Miller & Co. is licensed in the state of Virginia.
9305 Spring Hill Lane | MLS# VASP2045452
This single family home located at 9305 Spring Hill Lane, Fredericksburg, VA 22408 is currently listed for sale with an asking price of $749,900. This property was built in 2022 and has 4 bedrooms and 4 full and 1 partial baths with 4606 sq. ft. Spring Hill Lane is located in the SUMMIT CROSSING ESTATES subdivision within the SPOTSYLVANIA COUNTY PUBLIC SCHOOLS school district. Search SUMMIT CROSSING ESTATES real estate on pkilgore.montaguemiller.com today.