

BEDS3
BATHS1 full 1 partial
SQUARE FEET2,228
MLS#VACL2006932
STATUSACTIVE
PROPERTY TYPEResidential - Single Family
SCHOOLCLARKE COUNTY PUBLIC SCHOOLS
Property Description
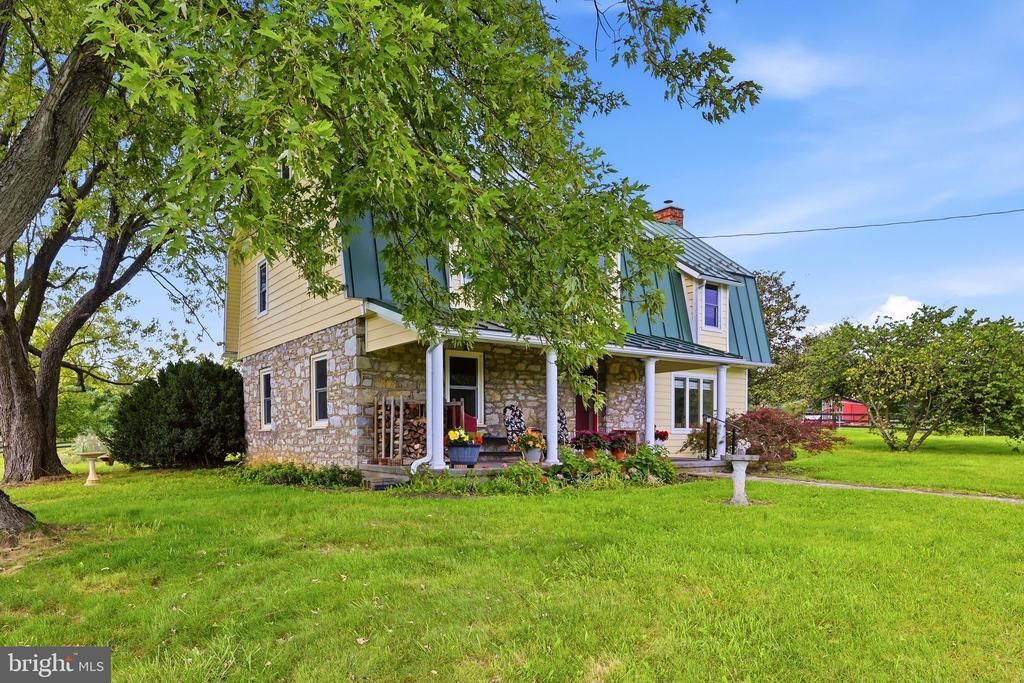
If you can't find a place for your family and all of your barnyard friends here, you won't find it anywhere. This Circa 1852, 2,200+ square foot stone and HardiPlank cottage blends into the rolling fields and woods surrounding it. They are interwoven and Mother Nature surely approves. The 3 bedroom, 1.5 bath Dutch Colonial features hand milled and re-purposed hardwoods, interior stone walls, custom made 42" pine cabinets with soapstone counters, a large addition with a living room on the main level that has floors made from old barn boards, a brick fireplace with a soapstone wood stove insert and a bedroom above it with the same square footage and custom milled floors. There is a cozy finished 2 room attic, screen porch, slate patio and so much more. This property is comprised of 5 seperately taxed lots. Four of them can potentially be built on. There are two 2 acre lots, one 6.7 acre lot, one 7 acre lot with the existing home and an extra dwelling unit right and a 22.4 acre residual lot without a dwelling unit right. It can be merged with an adjoining lot. This special property can accomodate your family members and a lovely family compound is a possibility. The current owners have loved it well and have brought it to it's natural and organic state over many years of hard work and love. The home is surrounded by board and wire fenced paddocks with a stable, goat house, chicken house, machine shed, a newer pole building, tool shed, new run-in shed, new garage, greenhouse, and several other buildings ready for immediate occupancy. Your tenants won't complain. Over time and with a lot of thought, the current owners have created an oasis with earths edible and beautiful bounty. There are fruit trees, asparagus, grape arbors, gardens, pollinator gardens, perennial gardens, wildflowers and a fenced garden area with soil that has been enriched naturally and so much more. Get off of the grid and come over the mountain into The Shenandoah Valley to a place where you will find peace and happiness. This one of a kind farm will delight you and your family and friends. There is rich natural life all around. Add your own touches to create your perfect vision of farm living.
Property Features
Property Type: Residential - Single Family
Basement: Outside Entrance, Partial
Basement: Yes
Cooling: Window Unit(s)
Fireplaces: 1
Fuel Type: Propane - Owned
Garage: 2
Heating: Forced Air
Home Style: Dutch, Farmhouse/National Folk
Lot Size: 40.00 Acres
Roof Type: Metal
Stories: 2.0
Taxes: $5,978
Year Built: 1852
Feature Descriptions
Additional Structures: Above Grade
Appliances: Dishwasher, Dryer, Extra Refrigerator/Freezer, Freezer, Stove, Water Heater, Oven/Range - Gas, Refrigerator, Washer
Days on Site: 23
Exterior: Extensive Hardscape, Outbuilding(s)
Exterior: Stone, HardiPlank Type
Fencing: Wire, Board
Fireplace: Brick, Flue for Stove, Insert, Wood
Flooring: Hardwood, Vinyl, Ceramic Tile
Horse Amenities: Stable(s), Paddock, Horses Allowed
Interior: Attic, Bathroom - Tub Shower, Built-Ins, Chair Railings, Crown Moldings, Family Room Off Kitchen, Floor Plan - Traditional, Formal/Separate Dining Room, Kitchen - Eat-In, Kitchen - Gourmet, Stove - Wood, Wood Floors, Attic/House Fan, Upgraded Countertops
Location: Rural
Lot: Hunting Available, Landscaping, Level, Not In Development, Open, Partly Wooded, Private, Road Frontage, Rural, Unrestricted, Vegetation Planting, Additional Lot(s), Cleared
Lot Dimensions: 40.00 Acre(S)
Parking Notes: 12 Total Parking Spaces
Rooms: Living Room, Dining Room, Primary Bedroom, Bedroom 2,Bedroom 3,Kitchen, Laundry, Full Bath, Half Bath
Sewer: Septic < # of BR
Special View Info: Garden/Lawn, Mountain, Pasture
SQFT Above Finished: 2228
SQFT Total Finished: 2228
Structure Type: Detached
Total Garage/Parking Spaces: 12
Water: Well
Windows: Double Hung, Double Pane, Screens
Wooded: Yes
Room Sizes
Dining Room: 19 x 9 Level - Main
Kitchen: 18 x 11 Level - Main
Living Room: 30 x 15 Level - Main
Laundry: 9 x 5 Level - Main
Primary Bedroom: 30 x 15 Level - Upper 1
Bedroom 2: 21 x 9 Level - Upper 1
Bedroom 3: 14 x 10 Level - Upper 1
Local Schools
School District: CLARKE COUNTY PUBLIC SCHOOLS
Listed By / Shown By
Listed By
Agency Name: Century 21 Redwood Realty
Agency Phone: 5402594090
Shown By
Agent Name: Paul Kilgore
Agent Phone: (434) 941-5922
Agency Title: Montague Miller & Co. Realtors

Estimate Your Payment
Estimated Payment
$ 3,518.85 per month $2,670.68 Principal & Interest $498.17 Property Tax $350.00 Homeowner's InsuranceChange Payment Information


Privacy Policy / DMCA Notice / ADA Accessibility


This site is hosted, designed and copyright
© 1994 - 2026 by
Delta Media Group, Inc. -- Patent Pending --
Agency License Information: Montague, Miller & Co. is licensed in the state of Virginia.
936 Gun Barrel Rd | MLS# VACL2006932
This single family home located at 936 Gun Barrel Rd, White Post, VA 22663 is currently listed for sale with an asking price of $1,200,000. This property was built in 1852 and has 3 bedrooms and 1 full and 1 partial baths with 2228 sq. ft. Gun Barrel Rd is located within the CLARKE COUNTY PUBLIC SCHOOLS school district. Search White Post real estate on pkilgore.montaguemiller.com today.