

BEDS2
BATHS2 full
SQUARE FEET945
MLS#VAMN2011762
STATUSPENDING
PROPERTY TYPEResidential - Condominium
SUBDIVISIONHUNTERS RIDGE
SCHOOLMANASSAS CITY PUBLIC SCHOOLS
Property Description
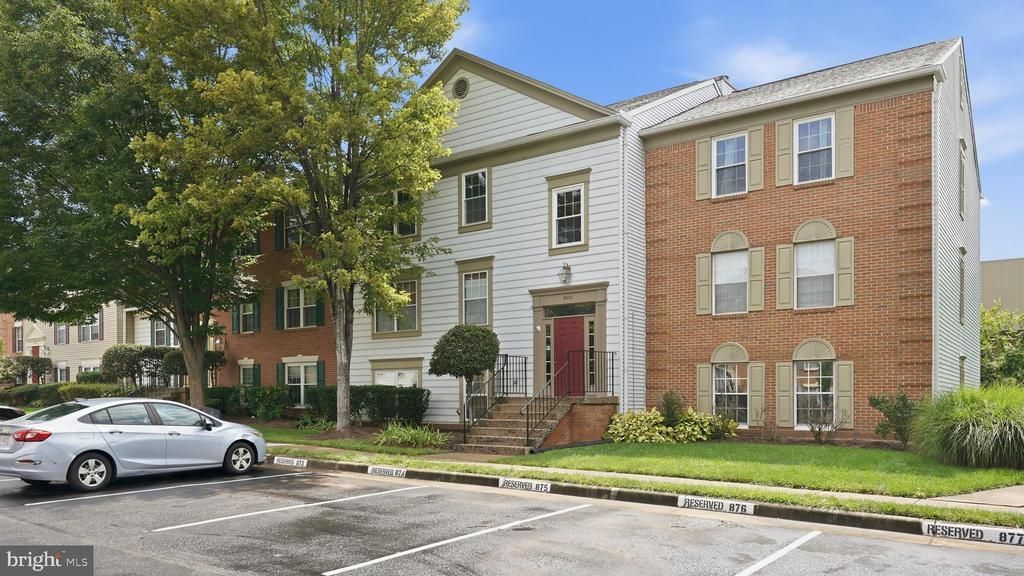
Enjoy the sun-filled sunroom, offering you the extra space and natural light to start your day. Upper-level unit with vaulted ceilings, giving an extra spacious feel. The real wood-burning fireplace is perfect for those fall/winter cozy nights. Efficient kitchen with updated appliances, plus a dining area for enjoying meals with friends. Owner's primary bedroom with a private bathroom for when you want privacy. Located close to 234 and 234 Bypass for easy access to major roads. Close to Old Town Manassas and Amtrak/VRE commuter train. Contact us ASAP for a private appointment to view 9370 Caspian Way #301, Manassas, VA 20110. Two bedrooms and two full baths, upper-level unit. * Some photos staged for your inspiration.
Property Features
Property Type: Residential - Condominium
Cooling: Central A/C
Fuel Type: Electric
Heating: Forced Air
Home Style: Colonial
Stories: 1.0
Taxes: $3,324
Year Built: 1987
Feature Descriptions
Additional Structures: Above Grade, Below Grade
Appliances: Dishwasher, Disposal, Dryer, Dryer - Electric, Microwave, Oven/Range - Electric, Refrigerator, Stove, Stainless Steel Appliances, Washer, Washer/Dryer Hookups Only, Water Heater
Building Name: HUNTERS SQUARE
Community Amenities: Common Grounds
Condo/Coop Fee: $364.52/Monthly
Days on Site: 5
Exterior: Vinyl Siding
Flooring: Laminate Plank, Luxury Vinyl Tile
Interior: Carpet, Dining Area, Floor Plan - Open, Wood Floors, Ceiling Fan(s), Bathroom - Tub Shower
Parking Features: Assigned
Pet Restrictions: Case by Case Basis
Rooms: Living Room, Dining Room, Bedroom 2,Kitchen, Bedroom 1,Bathroom 1
Sewer: Public Septic, Public Sewer
SQFT Above Finished: 945
SQFT Total Finished: 945
Structure Type: Unit/Flat/Apartment
Water: Public
Windows: Skylights
Room Sizes
Bedroom 2: 15 x 9 Level - Main
Bedroom 1: 16 x 14 Level - Main
Bathroom 1: 8 x 6 Level - Main
Living Room: 23 x 14 Level - Main
Dining Room: 8 x 10 Level - Main
Kitchen: 7 x 9 Level - Main
Local Schools
High School: OSBOURN
School District: MANASSAS CITY PUBLIC SCHOOLS
Listed By / Shown By
Listed By
Agency Name: MYVAHOME.COM LLC
Agency Phone: 5712081474
Shown By
Agent Name: Paul Kilgore
Agent Phone: (434) 941-5922
Agency Title: Montague Miller & Co. Realtors

Estimate Your Payment
Estimated Payment
$ 994.16 per month $634.06 Principal & Interest $277.00 Property Tax $83.10 Homeowner's InsuranceChange Payment Information


Privacy Policy / DMCA Notice / ADA Accessibility


This site is hosted, designed and copyright
© 1994 - 2026 by
Delta Media Group, Inc. -- Patent Pending --
Agency License Information: Montague, Miller & Co. is licensed in the state of Virginia.
9370 Caspian Way, Unit 301 | MLS# VAMN2011762
This condo located at 9370 Caspian Way, Unit 301, Manassas, VA 20110 is currently listed for sale with an asking price of $284,900. This property was built in 1987 and has 2 bedrooms and 2 full baths with 945 sq. ft. Caspian Way, Unit 301 is located in the HUNTERS RIDGE subdivision within the MANASSAS CITY PUBLIC SCHOOLS school district. Search HUNTERS RIDGE real estate on pkilgore.montaguemiller.com today.