

BEDS5
BATHS3 full
SQUARE FEET2,176
MLS#VAFX2305520
STATUSACTIVE
PROPERTY TYPEResidential - Single Family
SUBDIVISIONOLDE FORGE
SCHOOLFAIRFAX COUNTY PUBLIC SCHOOLS
Property Description
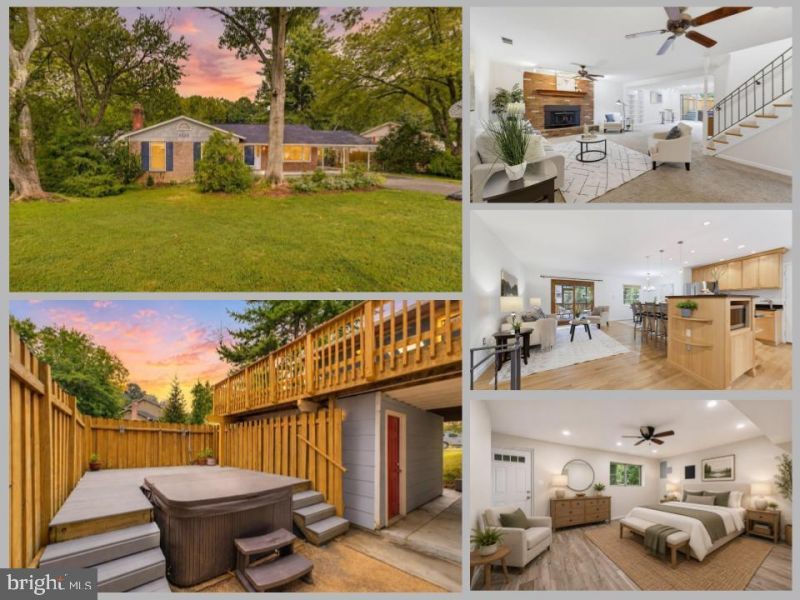
*Open Houses: 5-7 PM Friday, August 28 | 1-3 PM Saturday, August 29 | 1-4 PM Sunday, August 30.* Welcome to 9538 Stevebrook Dr, a charming rambler-style home offering comfortable living in a convenient Fairfax location. The open-concept main level features a spacious living area and kitchen with hardwood floors throughout and fresh paint, creating an inviting setting for everyday living and entertaining. Just off the living room, the screened-in porch provides a wonderful extension of the living space and a relaxing spot to enjoy the outdoors. The upper level offers a spacious primary suite, three additional bedrooms, and a second full bathroom, providing plenty of space for family, guests, or a home office. The lower level adds even more versatility with a legal fifth bedroom and full bathroom, along with additional living or recreation space. Numerous major updates provide peace of mind including but not limited to; roof and HVAC 2022, water heater 2024. The extended carport provides convenient covered parking, while the established neighborhood offers easy access to nearby parks, a community pool, and recreational amenities. Ideally located near schools, shopping, grocery stores, restaurants, and major commuter routes, this home offers convenient access to Braddock Road, Route 123, I-495, and other major Northern Virginia roadways. With its flexible floor plan, updated major systems, screened-in porch, hardwood floors on the main level, and desirable Fairfax location, 9538 Stevebrook Dr offers an excellent opportunity to make this home your own.
Property Features
Property Type: Residential - Single Family
Basement: Yes
Basement: Walkout Level
Cooling: Central A/C
Fireplaces: 1
Fuel Type: Electric
Heating: Forced Air
Home Style: Ranch/Rambler
Lot Size: 0.31 Acres
Stories: 2.0
Taxes: $9,376
Year Built: 1967
Feature Descriptions
Additional Structures: Above Grade, Below Grade
Appliances: Dryer, Washer, Dishwasher, Disposal, Refrigerator, Icemaker, Stove
Days on Site: 2
Exterior: Brick
Exterior: Hot Tub
Fireplace: Screen
Interior: Ceiling Fan(s), Window Treatments
Lot Dimensions: 0.31 Acre(S)
Parking Features: Asphalt Driveway
Parking Notes: 5 Total Parking Spaces
Rooms: Living Room, Dining Room, Primary Bedroom, Bedroom 2,Bedroom 3,Bedroom 4,Bedroom 5,Kitchen, Family Room, Foyer, Laundry, Bathroom 2,Bonus Room, Primary Bathroom, Half Bath
Sewer: Public Sewer
SQFT Above Finished: 1388
SQFT Below Finished: 788
SQFT Total Finished: 2176
Structure Type: Detached
Total Garage/Parking Spaces: 5
Water: Public
Room Sizes
Foyer: 7 x 5 Level - Main
Kitchen: 16 x 11 Level - Main
Family Room: 18 x 9 Level - Main
Dining Room: 11 x 10 Level - Main
Primary Bedroom: 15 x 12 Level - Main
Bedroom 2: 11 x 9 Level - Main
Bedroom 3: 14 x 11 Level - Main
Bedroom 4: 10 x 9 Level - Main
Living Room: 34 x 23 Level - Lower 1
Laundry: 11 x 10 Level - Lower 1
Bonus Room: 19 x 10 Level - Lower 1
Bedroom 5: 18 x 14 Level - Lower 1
Local Schools
High School: WOODSON
Middle School: FROST
Elementary School: OLDE CREEK
School District: FAIRFAX COUNTY PUBLIC SCHOOLS
Listed By / Shown By
Listed By
Agency Name: eXp Realty LLC
Agency Phone: 7034253582
Shown By
Agent Name: Paul Kilgore
Agent Phone: (434) 941-5922
Agency Title: Montague Miller & Co. Realtors

Estimate Your Payment
Estimated Payment
$ 2,920.70 per month $1,891.48 Principal & Interest $781.33 Property Tax $247.88 Homeowner's InsuranceChange Payment Information


Privacy Policy / DMCA Notice / ADA Accessibility


This site is hosted, designed and copyright
© 1994 - 2026 by
Delta Media Group, Inc. -- Patent Pending --
Agency License Information: Montague, Miller & Co. is licensed in the state of Virginia.
9538 Stevebrook Road | MLS# VAFX2305520
This single family home located at 9538 Stevebrook Road, Fairfax, VA 22032 is currently listed for sale with an asking price of $849,888. This property was built in 1967 and has 5 bedrooms and 3 full baths with 2176 sq. ft. Stevebrook Road is located in the OLDE FORGE subdivision within the FAIRFAX COUNTY PUBLIC SCHOOLS school district. Search OLDE FORGE real estate on pkilgore.montaguemiller.com today.