

BEDS5
BATHS3 full 1 partial
SQUARE FEET2,604
MLS#368867
STATUS
PROPERTY TYPEResidential - Single Family
SUBDIVISIONBethel Estates
SCHOOLLynchburg
Property Description
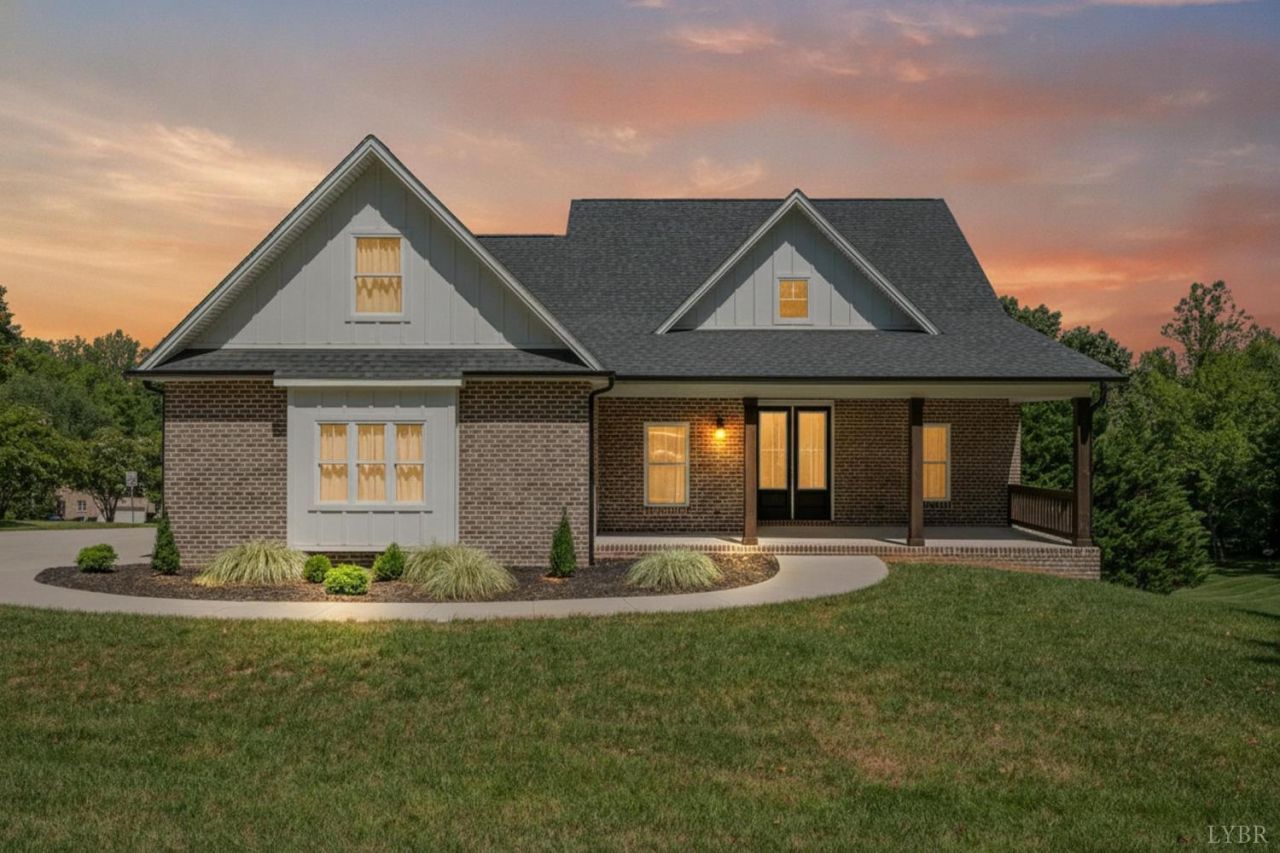
Wonderful Craftsmanship in this modern all brick farmhouse style home with an open floorplan.Build by R. Moorefield Construction. Inviting front porch as well as rear deck and large patio. Wide concrete driveway has plenty of room and extra parking. Tall double door entry welcomes you into the foyer with curved staircase. Open Great room with rock gas fireplace and french doors all open to kitchen loaded with cabinets. Stainless wall ovens and gas cooktop that is vented. Main level primary bedroom with custom closet, Tile shower, slipper tub and 2 bowl vanity. Upstairs has 3 bedrooms plus a bonus room that could be a 5th bedroom or upstairs den. Huge daylight walk out basements with lots of windows and doors. Easily finished and plumbed for a full bath.Home is vacant and esy to show.
Property Features
Property Type: Residential - Single Family
Cooling: Heat Pump, Two-Zone
Garage: 2 car attached
Heating: Heat Pump, Two-Zone
Home Style: Craftsman
Lot Size: 0.66 Acres
Roof Type: Shingle
Stories: 2.0
Taxes: $5,300
Year Built: 2023
Amenities
Cable Connections
Ceiling Fan(s)
Drywall
Free-Standing Tub
Main Level Bedroom
Primary Bed w/Bath
Separate Dining Room
Tile Bath(s)
Walk-In Closet(s)
Deck
Patio
Front Porch
Concrete Drive
Landscaped
Insulated Glass
Undergrnd Utilities
Feature Descriptions
Appliance Features: Cooktop, Double Oven, Microwave
Basement Features: Exterior Entrance, Garage, Partitioned, Roughed in Bath, Walkout
Days on Site: 1
Exterior: Brick
Fireplace Features: 1 Fireplace, Gas Log, Great Room
Laundry Features: Dryer Connection, Main Level, Separate Laundry Rm., Washer Connections
Lot Dimensions: 0.6550 Acre(s)
Parking Notes: Garage Door Opener
Sewer: City
Water: City
Room Sizes
Primary: 16.0 x 12.0
Bedroom 2: 12.0 x 10.0
Bedroom 3: 13.0 x 11.0
Bedroom 4: 12.0 x 11.0
Bedroom 5: 28.0 x 11.0
Dining Room: 13.0 x 11.0
Great Room: 18.0 x 16.0
Kitchen: 16.0 x 13.0
Laundry Room: 7.0 x 9.0
Local Schools
School District: Lynchburg
Listed By / Shown By
Listed By
Agency Name: Blickenstaff & Company, Realtors
Shown By
Agent Name: Paul Kilgore
Agent Phone: (434) 941-5922
Agency Title: Montague Miller & Co. Realtors

Estimate Your Payment
Estimated Payment
$ 2,115.63 per month $1,480.00 Principal & Interest $441.67 Property Tax $193.96 Homeowner's InsuranceChange Payment Information


Privacy Policy / DMCA Notice / ADA Accessibility


This site is hosted, designed and copyright
© 1994 - 2026 by
Delta Media Group, Inc. -- Patent Pending --
Agency License Information: Montague, Miller & Co. is licensed in the state of Virginia.
96 Two Creek Drive | MLS# 368867
This single family home located at 96 Two Creek Drive, Lynchburg, VA 24502 is currently listed for sale with an asking price of $665,000. This property was built in 2023 and has 5 bedrooms and 3 full and 1 partial baths with 2604 sq. ft. Two Creek Drive is located in the Bethel Estates subdivision within the Lynchburg school district. Search Bethel Estates real estate on pkilgore.montaguemiller.com today.