

BEDS3
BATHS2 full
SQUARE FEET2,009
MLS#368146
STATUS
PROPERTY TYPEResidential - Single Family
SCHOOLAmherst
Property Description
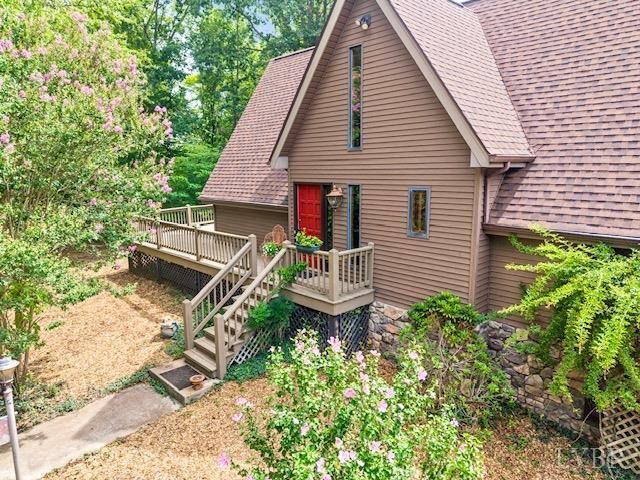
Freshly Refreshed and Back on the Market! This custom-built, one-owner A-frame has been freshly painted throughout, creating a bright, refreshed interior ready for its next owner. Privately situated behind a gated entrance on 24.73 acres with approximately 530 feet of Buffalo River frontage, this property is an exceptional retreat for hunting, fishing, hiking, and outdoor recreation. The dramatic great room features soaring ceilings, expansive windows, oak flooring, and a custom stone fireplace. Offering 3 bedrooms, 2 full baths, and a full unfinished basement with roughed-in plumbing for a future third bath. Expansive decking and a screened porch provide peaceful spaces to enjoy the diverse landscape and abundant wildlife, including whitetail deer, bear, turkey, and native birds. A 20' x 32' barn with oversized double-entry doors provides excellent storage for ATVs, tractors, kayaks, and hunting gear. Freshly updated, secluded, and ready to be enjoyed!
Property Features
Property Type: Residential - Single Family
Basement: Yes
Cooling: Heat Pump
Heating: Heat Pump, Wood Stove
Home Style: A-Frame
Lot Size: 24.74 Acres
Roof Type: Shingle
Stories: 1.0
Taxes: $2,968
Year Built: 1996
Amenities
Ceiling Fan(s)
Drywall
Free-Standing Tub
Great Room
Main Level Bedroom
Walk-In Closet(s)
Deck
Front Porch
Rear Porch
Side Porch
Pool Nearby
Circular Drive
Screened Porch
Secluded Lot
Insulated Glass
Satellite Dish
Mountain Views
Feature Descriptions
Appliance Features: Dishwasher, Range-Elec, Refrigerator
Basement Features: Full, Interior Entrance, Roughed in Bath, Walkout
Days on Site: 37
Exterior: Vinyl Siding
Fireplace Features: 1 Fireplace, Living Room, Stone, Wood Burning
Laundry Features: Basement, Dryer Connection, Washer Connections
Lot Dimensions: 24.7380 Acre(s)
Parking Notes: Other
Sewer: Septic Tank
Water: Well
Room Sizes
Primary: 17.8 x 13.4
Bedroom 2: 15.110 x 13.4
Bedroom 3: 11.0 x 13.2
Great Room: 25.3 x 18.2
Kitchen: 12.3 x 15.5
Local Schools
High School: Amherst High
Middle School: Amherst Midl
Elementary School: Amherst Elem
School District: Amherst
Listed By / Shown By
Listed By
Agency Name: Montague Miller And Co.-Amher

Shown By
Agent Name: Paul Kilgore
Agent Phone: (434) 941-5922
Estimate Your Payment
Estimated Payment
$ 1,581.47 per month $1,179.55 Principal & Interest $247.33 Property Tax $154.58 Homeowner's InsuranceChange Payment Information


Privacy Policy / DMCA Notice / ADA Accessibility


This site is hosted, designed and copyright
© 1994 - 2026 by
Delta Media Group, Inc. -- Patent Pending --
Agency License Information: Montague, Miller & Co. is licensed in the state of Virginia.
966 Cherry Hill Road | MLS# 368146
This single family home located at 966 Cherry Hill Road, Amherst, VA 24521 is currently listed for sale by Montague Miller And Co.-Amher, with an asking price of $530,000. This property was built in 1996 and has 3 bedrooms and 2 full baths with 2009 sq. ft. Cherry Hill Road is located within the Amherst school district. Search Amherst real estate on pkilgore.montaguemiller.com today.