

BEDS3
BATHS3 full 1 partial
SQUARE FEET1,847
MLS#VAFX2322870
STATUSACTIVE
PROPERTY TYPEResidential - Townhouse
SUBDIVISIONCOUNTRY CREEK
SCHOOLFAIRFAX COUNTY PUBLIC SCHOOLS
Property Description
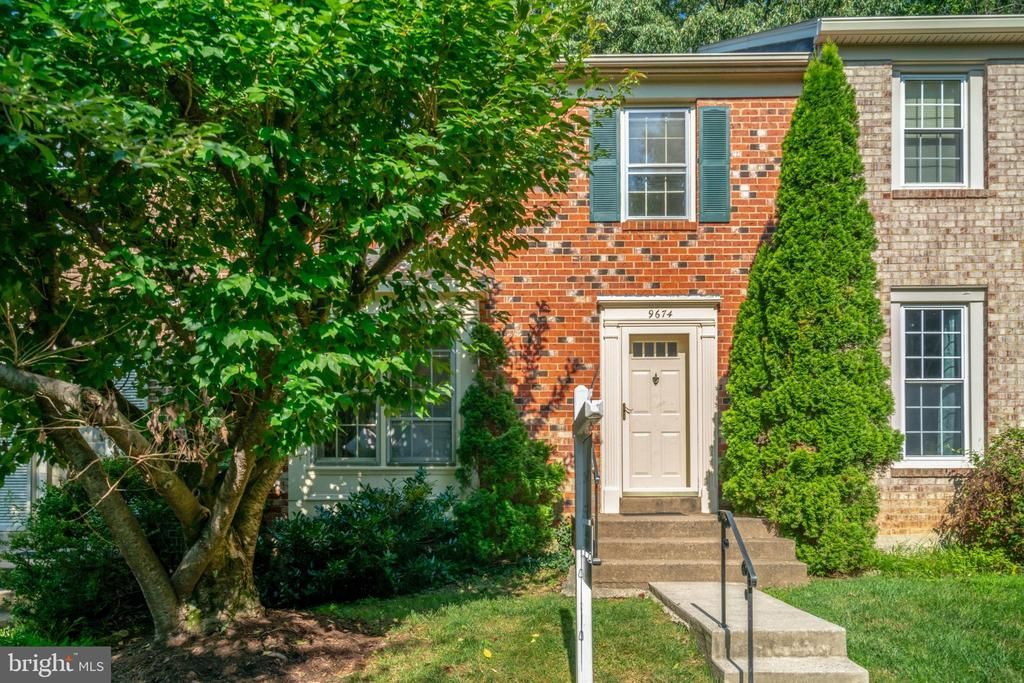
Just ½ mile from the Vienna metro, this updated 3 Br/3.5 Ba nearly 2,000 sq. ft. townhome in popular Country Creek offers an ideal layout with commuting convenience. Parking is simple with 2 assigned parking spaces close to your front door. The main level features a large eat-in kitchen w/newly installed quartz counters, stainless appliances, newer white cabinetry, as well as a light-filled living room open to a formal dining area. Also on the main level is a powder room for guests. Upstairs are three well-sized bedrooms, including a primary w/en-suite bathroom + walk-in closet and a hallway bathroom w/tub-shower combo. All bathrooms feature new light fixtures and designer mirrors. The walk-out lower level offers flexible space, either as a family room or 4th bedroom, with a full-bathroom, laundry/storage room and direct access to the backyard. The fully fenced yard is newly landscaped w/ample space for grilling/entertaining/play. New carpet, paint + vinyl flooring throughout. School pyramid is Mosaic ES/Thoreau MS/Oakton HS (walkable). I-66 is just minutes away w/easy access to the Beltway. Shopping and dining abound w/downtown Vienna and Tysons Corner a short drive. 2 miles to Whole Foods and downtown Vienna. Priced below the tax assessed value yet move-in ready, this is a great opportunity to experience comfortable living with an easy commute in all directions! Please note: the professional floor plans indicate a total of 2,215 square feet, comprising 1,994 finished and 271 unfinished square feet.
Property Features
Property Type: Residential - Townhouse
Basement: Daylight, Partial, Fully Finished, Walkout Level
Basement: Yes
Cooling: Central A/C
Fuel Type: Electric
Heating: Heat Pump(s)
Home Style: Colonial
Lot Size: 0.04 Acres
Stories: 3.0
Taxes: $8,186
Year Built: 1980
Feature Descriptions
Additional Structures: Above Grade, Below Grade
Appliances: Built-In Microwave, Dishwasher, Disposal, Dryer, Exhaust Fan, Oven/Range - Electric, Refrigerator, Stainless Steel Appliances, Washer
Community Amenities: Tot Lots/Playground
Days on Site: 7
Exterior: Aluminum Siding, Brick
Fencing: Board, Rear, Fully
Flooring: Hardwood, Luxury Vinyl Tile, Partially Carpeted
HOA Fee: $329.67/Quarterly
Interior: Dining Area, Floor Plan - Open, Kitchen - Table Space, Upgraded Countertops, Wood Floors
Location: Suburban
Lot: Backs to Trees, Rear Yard
Lot Dimensions: 0.04 Acre(S)
Parking Features: Assigned
Parking Notes: 2 Total Parking Spaces
Pet Restrictions: Cats OK, Dogs OK
Rooms: Dining Room, Primary Bedroom, Bedroom 2,Bedroom 3,Kitchen, Family Room, Foyer, Laundry, Recreation Room, Bathroom 2,Primary Bathroom, Full Bath, Half Bath
Sewer: Public Sewer
Special View Info: Trees/Woods
SQFT Above Finished: 1479
SQFT Below Finished: 368
SQFT Total Finished: 1847
Structure Type: Interior Row/Townhouse
Total Garage/Parking Spaces: 2
Water: Public
Room Sizes
Primary Bedroom: 12 x 16 Level - Upper 1
Bedroom 2: 12 x 9 Level - Upper 1
Bedroom 3: 15 x 10 Level - Upper 1
Family Room: 22 x 12 Level - Main
Kitchen: 12 x 13 Level - Main
Dining Room: 15 x 9 Level - Main
Foyer: 6 x 10 Level - Main
Recreation Room: 22 x 17 Level - Lower 1
Full Bath: 5 x 7 Level - Lower 1
Laundry: 13 x 15 Level - Lower 1
Local Schools
High School: OAKTON
Middle School: THOREAU
Elementary School: MOSAIC
School District: FAIRFAX COUNTY PUBLIC SCHOOLS
Listed By / Shown By
Listed By
Agency Name: Compass
Agency Phone: 7032667277
Shown By
Agent Name: Paul Kilgore
Agent Phone: (434) 941-5922
Agency Title: Montague Miller & Co. Realtors

Estimate Your Payment
Estimated Payment
$ 2,441.71 per month $1,555.67 Principal & Interest $682.17 Property Tax $203.88 Homeowner's InsuranceChange Payment Information


Privacy Policy / DMCA Notice / ADA Accessibility


This site is hosted, designed and copyright
© 1994 - 2026 by
Delta Media Group, Inc. -- Patent Pending --
Agency License Information: Montague, Miller & Co. is licensed in the state of Virginia.
9674 Scotch Haven Drive | MLS# VAFX2322870
This townhouse located at 9674 Scotch Haven Drive, Vienna, VA 22181 is currently listed for sale with an asking price of $699,000. This property was built in 1980 and has 3 bedrooms and 3 full and 1 partial baths with 1847 sq. ft. Scotch Haven Drive is located in the COUNTRY CREEK subdivision within the FAIRFAX COUNTY PUBLIC SCHOOLS school district. Search COUNTRY CREEK real estate on pkilgore.montaguemiller.com today.