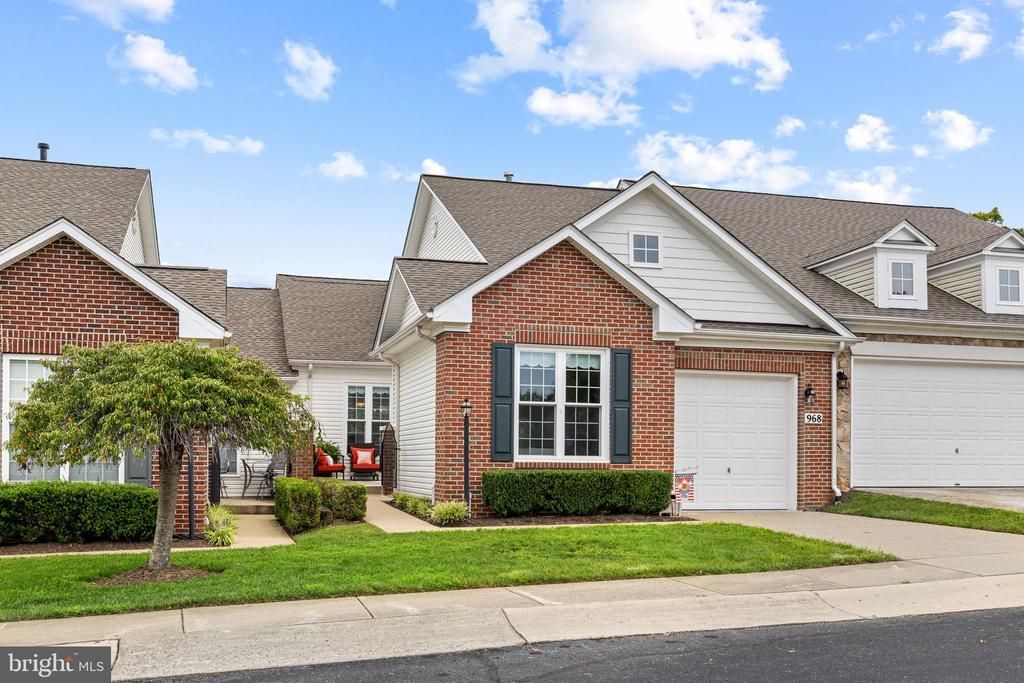


BEDS3
BATHS3 full
SQUARE FEET2,856
MLS#VAFB2010934
STATUSACTIVE
PROPERTY TYPEResidential - Townhouse
SUBDIVISIONVILLAS AT SNOWDEN
SCHOOLFREDERICKSBURG CITY PUBLIC SCHOOLS
Property Description
****OPEN HOUSE SAT: AUG 22 (11:00-2:00)**** OPEN HOUSE SUN: AUG 23 (1:00-3:00)**** PRISTINE CLEAN AND READY TO BE SEEN!! NO LONGER 55+ RESTRICTED! How long have you been searching for MAIN FLOOR LIVING with TONS of space AND storage AND privacy AND… well, EVERYTHING?? With THREE large bedrooms, THREE full baths, TWO massive living areas, TWO large storage rooms and private, backs to trees outdoor living spaces, you simply can’t beat this Villa! HOA covers all front yard lawn maintenance, and the back is curated for your enjoyment and NOT WORK! The neighbors of this vibrant community enjoy multiple gatherings throughout the year. Have you called your Realtor yet? Let’s review what MOVE IN READY means: Newer roof (2022), all windows (2024), HVAC inside and out (2025), gas hot water heater (2022), brand new carpet (2 weeks ago), whole house painted (2 weeks ago…not a hole anywhere)! “The Villas at Snowden” is where easy living meets an unbeatable Fredericksburg location. Multiple routes near I-95, Route 1, and the VRE, this location is a dream for commuters—yet it also offers the best of everyday amenities just minutes from your door. Enjoy being close to Mary Washington Hospital (1 mile), Mary Washington University (1.5 miles) VA Medical Center (5 miles) major shopping hubs like Central Park and Spotsylvania Towne Centre, beloved local restaurants, charming Downtown Fredericksburg, parks, trails, and endless entertainment options! Whether you’re seeking daily conveniences or being at the “tip of the spear” to outdoor adventures and traveling…YOU’RE ALMOST HOME!
Property Features
Property Type: Residential - Townhouse
Basement: Fully Finished, Connecting Stairway, Heated, Interior Access, Outside Entrance, Rear Entrance, Walkout Level, Windows
Basement: Yes
Cooling: Central A/C, Ceiling Fan(s)
Fuel Type: Natural Gas
Garage: 1
Heating: Forced Air, Central
Home Style: Villa
Lot Size: 0.00 Acre(S)
Roof Type: Architectural Shingle
Stories: 2.0
Taxes: $3,570
Year Built: 2006
Feature Descriptions
Accessibility: Doors - Lever Handle(s)
Additional Structures: Above Grade, Below Grade
Appliances: Built-In Microwave, Dishwasher, Disposal, Refrigerator, Oven/Range - Electric, Washer, Dryer, Extra Refrigerator/Freezer, Icemaker
Days on Site: 13
Exterior: Vinyl Siding, Brick Front
Exterior: Sidewalks, Exterior Lighting
Flooring: Hardwood, Carpet, Vinyl, Ceramic Tile
HOA Fee: $185.00/Monthly
Interior: Breakfast Area, Bathroom - Walk-In Shower, Wood Floors, Walk-in Closet(s), Pantry, Kitchen - Table Space, Family Room Off Kitchen, Entry Level Bedroom, Dining Area, Ceiling Fan(s)
Lot: Backs to Trees, Front Yard, Landscaping
Lot Dimensions: 0.00 Acre(S)
Parking Features: Concrete Driveway
Parking Notes: 2 Total Parking Spaces
Rooms: Dining Room, Kitchen, Family Room, Laundry, Storage Room, Bonus Room
Sewer: Public Sewer
Special View Info: Trees/Woods
SQFT Above Finished: 1556
SQFT Below Finished: 1300
SQFT Total Finished: 2856
Structure Type: Interior Row/Townhouse
Total Garage/Parking Spaces: 2
Water: Public
Windows: Vinyl Clad, Energy Efficient, Double Hung, Double Pane
Local Schools
High School: JAMES MONROE
Middle School: WALKER GRANT
Elementary School: HUGH MERCER
School District: FREDERICKSBURG CITY PUBLIC SCHOOLS
Listed By / Shown By
Listed By
Agency Name: EXP Realty, LLC
Agency Phone: 8668257169
Shown By
Agent Name: Paul Kilgore
Agent Phone: (434) 941-5922
Agency Title: Montague Miller & Co. Realtors

Estimate Your Payment
Estimated Payment
$ 1,552.34 per month $1,109.44 Principal & Interest $297.50 Property Tax $145.40 Homeowner's InsuranceChange Payment Information


Privacy Policy / DMCA Notice / ADA Accessibility


This site is hosted, designed and copyright
© 1994 - 2026 by
Delta Media Group, Inc. -- Patent Pending --
Agency License Information: Montague, Miller & Co. is licensed in the state of Virginia.
968 Cadmus Drive | MLS# VAFB2010934
This townhouse located at 968 Cadmus Drive, Fredericksburg, VA 22401 is currently listed for sale with an asking price of $498,500. This property was built in 2006 and has 3 bedrooms and 3 full baths with 2856 sq. ft. Cadmus Drive is located in the VILLAS AT SNOWDEN subdivision within the FREDERICKSBURG CITY PUBLIC SCHOOLS school district. Search VILLAS AT SNOWDEN real estate on pkilgore.montaguemiller.com today.