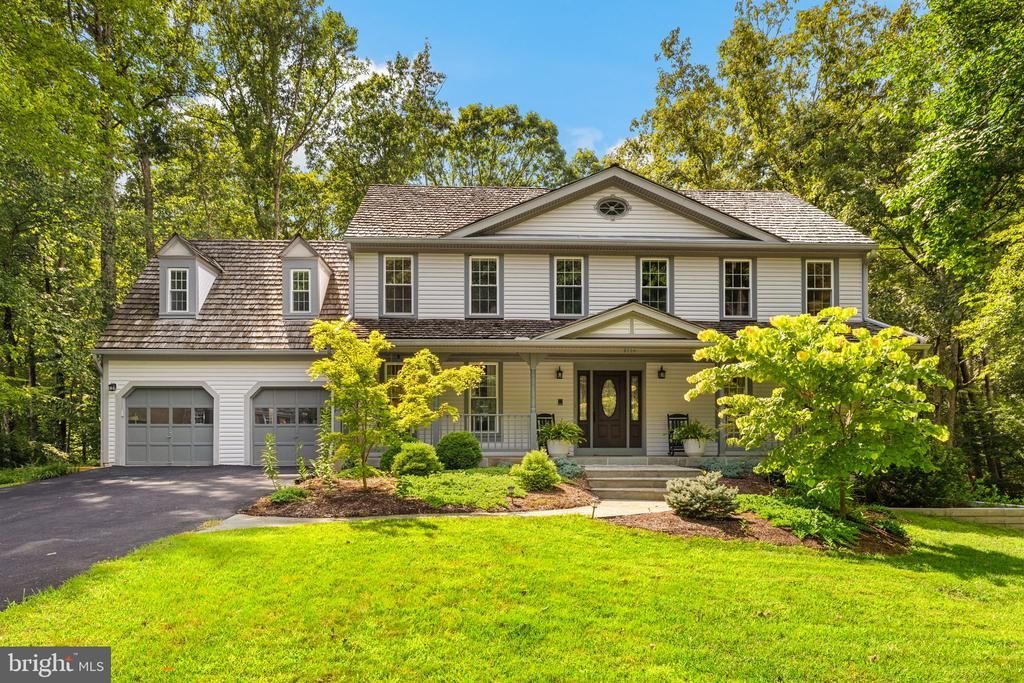


BEDS5
BATHS3 full 1 partial
SQUARE FEET3,648
MLS#VAFX2335786
STATUSACTIVE
PROPERTY TYPEResidential - Single Family
SUBDIVISIONSOUTH RUN
SCHOOLFAIRFAX COUNTY PUBLIC SCHOOLS
Property Description
Welcome to this impressive colonial, beautifully sited on a premium, oversized lot backing to wooded common area with an expansive, usable backyard offering plenty of room for a future swimming pool. An inviting front porch, stone walkway, and beautiful landscaping create wonderful curb appeal. The outdoor spaces are an entertainer’s delight, featuring an enormous multi-level deck and screened porch overlooking the private backyard. Inside, wide-plank white oak hardwood floors set the tone for this warm and inviting home. The sun-filled family room features a striking stone fireplace, custom built-ins, and pocket doors leading to the living room. The updated eat-in kitchen offers granite countertops, stainless steel appliances, including a gas range, and oversized sliding glass doors providing easy access to the deck and outdoor entertaining areas. Upstairs are five bedrooms, including a spacious primary suite with beautiful hardwood floors and a walk-in closet. French doors lead to the fifth bedroom, creating the perfect option for a private sitting room, home office, nursery, or additional bedroom. The updated primary bath features double sinks, an oversized soaking tub, separate shower, and skylight. The remodeled hall bath also offers double sinks and skylights. The finished walkout lower level provides even more versatile living space, with a generously sized recreation room, a large den with a closet that offers excellent flexibility for guests or a home office, and a full bath. There is also ample unfinished space for future expansion while still retaining plenty of storage. The garage has been freshly painted and features a durable epoxy floor and a Tesla EV charging station. The windows and sliders have been replaced. The stainless steel dishwasher and refrigerator are new. The water heater was replaced in 2021. Enjoy all that the sought-after South Run community has to offer. HOA amenities include a swimming pool, tennis courts, basketball courts, tot lot, and miles of walking and jogging trails. Residents enjoy numerous community-sponsored activities throughout the year, including ice cream socials, bike parades, and holiday events. South Run’s trail system also provides direct access to Burke Lake Park and the South Run Recreation Center—an exceptional location for those who enjoy an active, outdoor lifestyle. Fantastic and convenient location! South Run is ideally situated just off Route 123 and the Fairfax County Parkway, providing easy access to shopping, parks, Metro, the Virginia Railway Express (VRE), Fort Belvoir, the Pentagon, Quantico, and major commuter routes, including I-395 and I-495.
Property Features
Property Type: Residential - Single Family
Basement: Yes
Cooling: Central A/C, Ceiling Fan(s)
Fireplaces: 1
Fuel Type: Natural Gas
Garage: 2
Heating: Forced Air
Home Style: Colonial
Lot Size: 0.59 Acres
Roof Type: Shake
Stories: 3.0
Taxes: $15,348
Year Built: 1984
Feature Descriptions
Additional Structures: Above Grade, Below Grade
Appliances: Central Vacuum, Dishwasher, Disposal, Dryer, Exhaust Fan, Humidifier, Icemaker, Refrigerator, Stainless Steel Appliances, Washer
Community Amenities: Basketball Courts, Bike Trail, Common Grounds, Jog/Walk Path, Pool - Outdoor, Soccer Field, Tennis Courts, Tot Lots/Playground
Days on Site: 6
Exterior: Vinyl Siding
Fireplace: Gas/Propane, Mantel(s), Stone
Flooring: Carpet, Hardwood, Tile/Brick
HOA Fee: $430.00/Quarterly
Interior: Bathroom - Jetted Tub, Breakfast Area, Ceiling Fan(s), Central Vacuum, Chair Railings, Crown Moldings, Family Room Off Kitchen, Floor Plan - Traditional, Formal/Separate Dining Room, Kitchen - Eat-In, Kitchen - Island, Kitchen - Table Space, Recessed Lighting, Skylight(s), Upgraded Countertops, Walk-in Closet(s), Wood Floors
Lot: Landscaping, No Thru Street, Backs to Trees, Premium, Private
Lot Dimensions: 0.59 Acre(S)
Parking Features: Asphalt Driveway
Parking Notes: 2 Total Parking Spaces
Rooms: Living Room, Dining Room, Primary Bedroom, Bedroom 2,Bedroom 3,Bedroom 4,Bedroom 5,Kitchen, Family Room, Den, Laundry, Recreation Room, Storage Room
Special View Info: Trees/Woods
SQFT Above Finished: 2848
SQFT Below Finished: 800
SQFT Total Finished: 3648
Structure Type: Detached
Total Garage/Parking Spaces: 2
Windows: Replacement, Skylights
Local Schools
High School: LAKE BRADDOCK
Middle School: LAKE BRADDOCK SECONDARY SCHOOL
Elementary School: SANGSTER
School District: FAIRFAX COUNTY PUBLIC SCHOOLS
Listed By / Shown By
Listed By
Agency Name: Weichert, REALTORS
Agency Phone: 7039386070
Shown By
Agent Name: Paul Kilgore
Agent Phone: (434) 941-5922
Agency Title: Montague Miller & Co. Realtors

Estimate Your Payment
Estimated Payment
$ 4,551.28 per month $2,893.13 Principal & Interest $1,279.00 Property Tax $379.15 Homeowner's InsuranceChange Payment Information


Privacy Policy / DMCA Notice / ADA Accessibility


This site is hosted, designed and copyright
© 1994 - 2026 by
Delta Media Group, Inc. -- Patent Pending --
Agency License Information: Montague, Miller & Co. is licensed in the state of Virginia.
9730 Rolling Ridge Drive | MLS# VAFX2335786
This single family home located at 9730 Rolling Ridge Drive, Fairfax Station, VA 22039 is currently listed for sale with an asking price of $1,299,950. This property was built in 1984 and has 5 bedrooms and 3 full and 1 partial baths with 3648 sq. ft. Rolling Ridge Drive is located in the SOUTH RUN subdivision within the FAIRFAX COUNTY PUBLIC SCHOOLS school district. Search SOUTH RUN real estate on pkilgore.montaguemiller.com today.