

BEDS4
BATHS2 full 1 partial
SQUARE FEET2,036
MLS#VAPW2125156
STATUSACTIVE
PROPERTY TYPEResidential - Single Family
SUBDIVISIONWESTCHESTER
SCHOOLPRINCE WILLIAM COUNTY PUBLIC SCHOOLS
Property Description
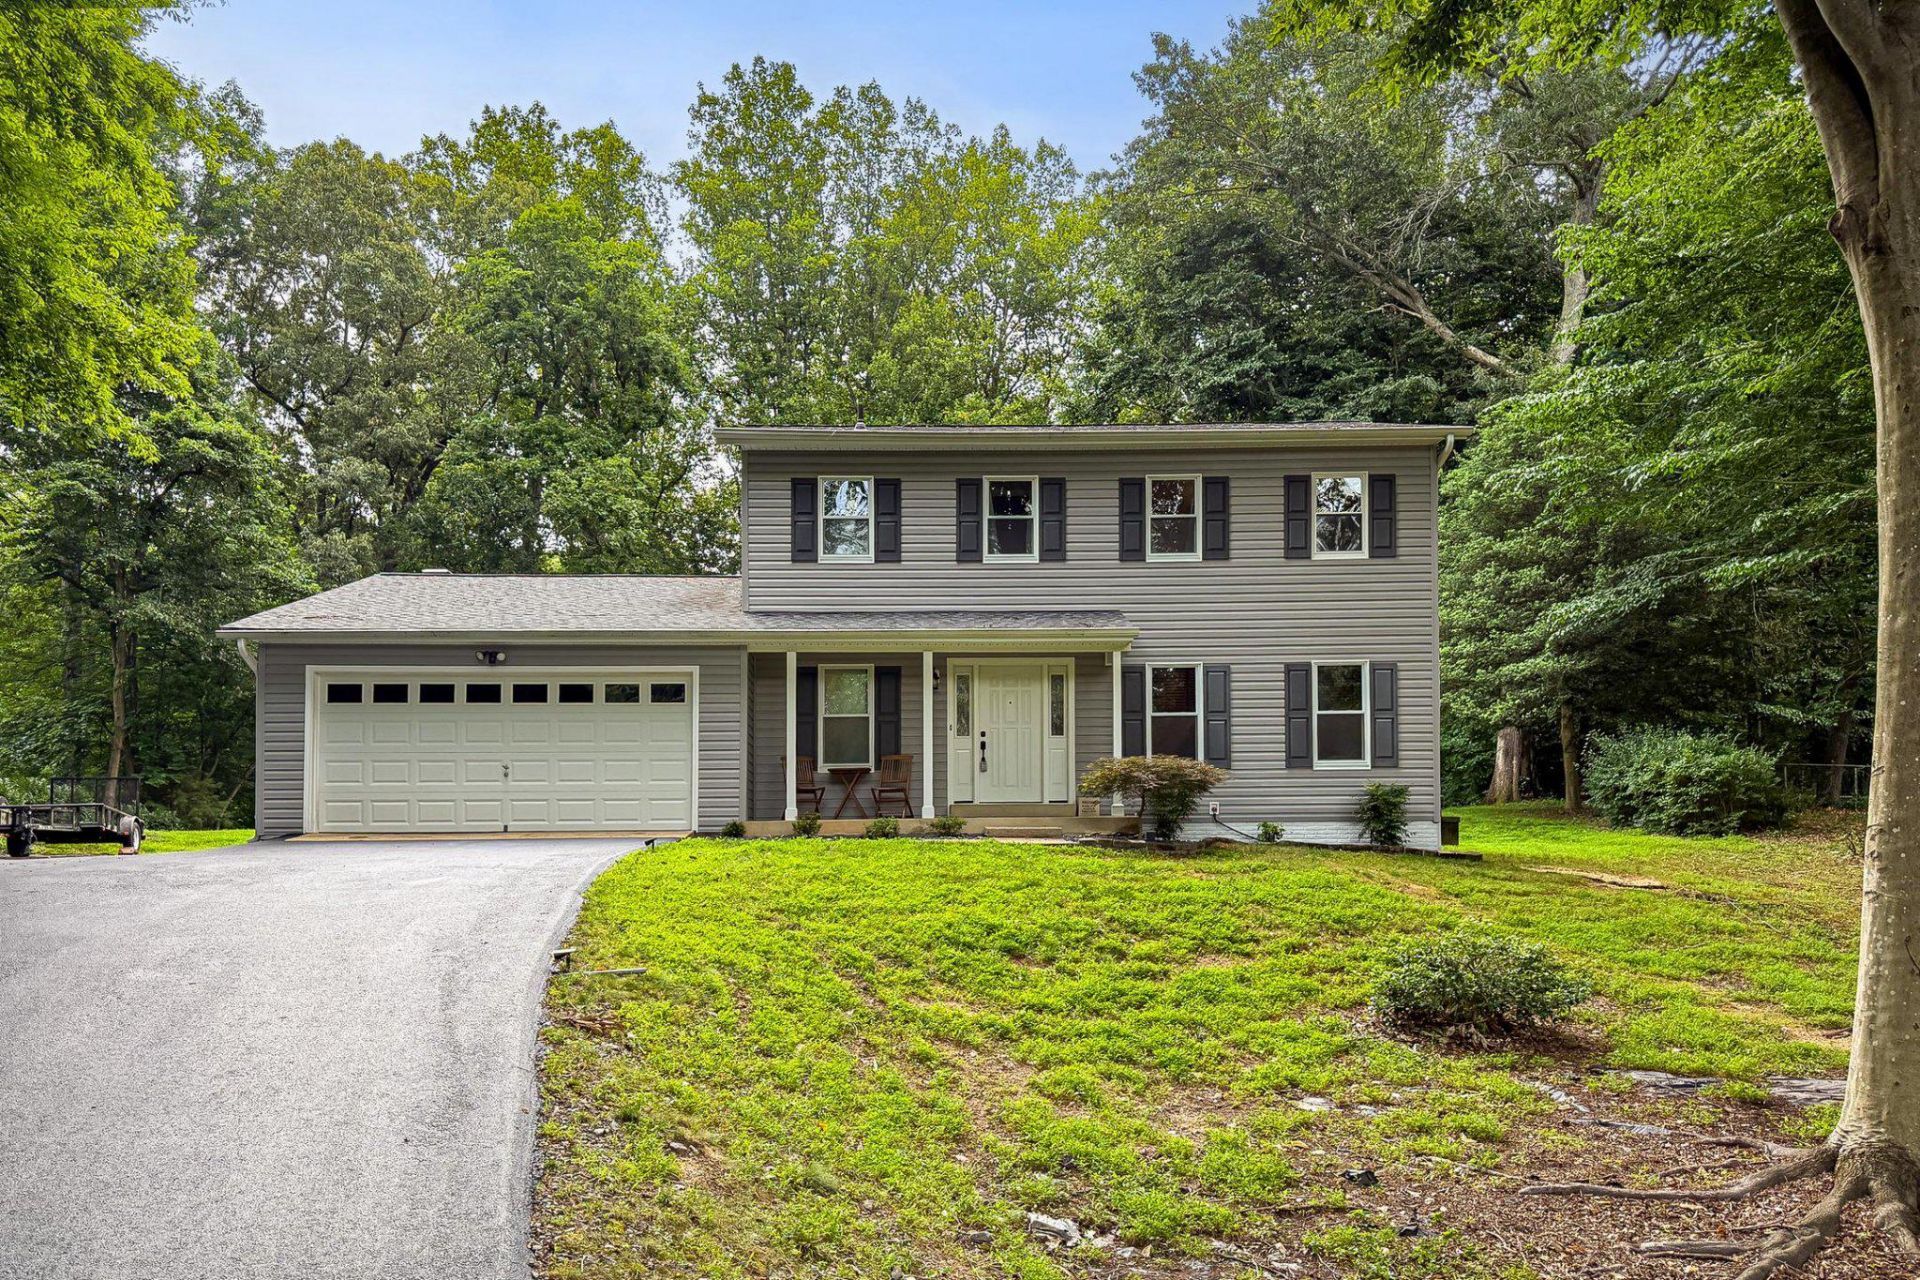
Set on a private, tree-lined 1.02-acre lot, this 4-bedroom, 2.5-bath colonial offers classic character and move-in-ready comfort. Hardwood floors run through the living and dining rooms, while the family room features a cozy wood-burning fireplace. The updated kitchen and a sunny breakfast area make everyday living easy, and main-level laundry adds convenience. Upstairs, the primary suite includes a walk-in closet and a beautifully updated bath with tiled shower and spa-toned flooring. Three additional bedrooms — all with new carpet — share an updated hall bath with designer tile. Outside, a spacious paver patio overlooks a level, wooded backyard, perfect for entertaining or quiet relaxation. A newly paved driveway completes the curb appeal. With over $56,000 in recent upgrades — including a new roof (2020), updated kitchen (2023), fresh paint and carpet (2026), regrouted baths, and a serviced HVAC system — this home offers peace of mind along with its peaceful setting. Conveniently located near Prince William Parkway, I-95, VRE, and close to Lake Manassas and Fountainhead Regional Park, this home blends country charm with everyday convenience. Welcome Home!
Property Features
Property Type: Residential - Single Family
Cooling: Ceiling Fan(s), Central A/C
Fireplaces: 1
Fuel Type: Electric
Garage: 2
Heating: Heat Pump - Electric BackUp
Home Style: Colonial
Lot Size: 1.02 Acres
Stories: 2.0
Taxes: $4,354
Year Built: 1978
Feature Descriptions
Additional Structures: Above Grade
Appliances: Dishwasher, Disposal, Dryer, Oven/Range - Electric, Range Hood, Refrigerator, Stainless Steel Appliances, Washer, Water Heater
Exterior: Vinyl Siding
Fireplace: Wood, Mantel(s), Brick
Flooring: Wood, Partially Carpeted
Interior: Attic, Bathroom - Stall Shower, Bathroom - Tub Shower, Carpet, Ceiling Fan(s), Combination Kitchen/Living, Dining Area, Primary Bath(s), Walk-in Closet(s), Window Treatments, Wood Floors
Lot Dimensions: 1.02 Acre(S)
Parking Features: Asphalt Driveway
Parking Notes: 5 Total Parking Spaces
Pet Restrictions: Cats OK, Dogs OK
Rooms: Living Room, Primary Bedroom, Bedroom 2,Bedroom 3,Kitchen, Family Room, Bedroom 1,Laundry, Bathroom 1,Primary Bathroom
Sewer: Private Septic Tank
SQFT Above Finished: 2036
SQFT Total Finished: 2036
Structure Type: Detached
Total Garage/Parking Spaces: 5
Water: Well
Local Schools
High School: BRENTSVILLE
Middle School: THE NOKESVILLE SCHOOL
Elementary School: THE NOKESVILLE SCHOOL
School District: PRINCE WILLIAM COUNTY PUBLIC SCHOOLS
Listed By / Shown By
Listed By
Agency Name: Long & Foster Real Estate, Inc.
Agency Phone: 7039384200
Shown By
Agent Name: Paul Kilgore
Agent Phone: (434) 941-5922
Agency Title: Montague Miller & Co. Realtors

Estimate Your Payment
Estimated Payment
$ 1,923.52 per month $1,379.85 Principal & Interest $362.83 Property Tax $180.83 Homeowner's InsuranceChange Payment Information


Privacy Policy / DMCA Notice / ADA Accessibility


This site is hosted, designed and copyright
© 1994 - 2026 by
Delta Media Group, Inc. -- Patent Pending --
Agency License Information: Montague, Miller & Co. is licensed in the state of Virginia.
Arrington Farm Court | MLS# VAPW2125156
This single family home located at Arrington Farm Court , Manassas, VA 20111 is currently listed for sale with an asking price of $620,000. This property was built in 1978 and has 4 bedrooms and 2 full and 1 partial baths with 2036 sq. ft. Arrington Farm Court is located in the WESTCHESTER subdivision within the PRINCE WILLIAM COUNTY PUBLIC SCHOOLS school district. Search WESTCHESTER real estate on pkilgore.montaguemiller.com today.