

BEDS3
BATHS2 full
SQUARE FEET1,409
MLS#VAFQ2023682
STATUSACTIVE
PROPERTY TYPEResidential - Single Family
SCHOOLFAUQUIER COUNTY PUBLIC SCHOOLS
Property Description
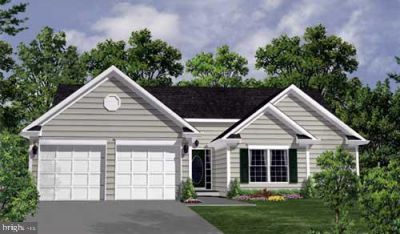
WONDERFUL PLAN OFFERS ONE LEVEL LIVING WITH FULL UNFINISHED BASEMENT OFFERING LOTS OF STORAGE. HOME "TO BE BUILT" WITH SPLIT BR PLAN. OPEN CONCEPT. THIS HOME IS PERFECT FOR THOSE WHO WANT TO DOWNSIZE AND SPEND A LOT OF TIME TRAVELING OR JUST NOT HAVEING TO MAINTAIN A LARGE HOME. THIS HOME HAS AS MAINTENANCE FREE EXTERIOR AS YOU CAN GET. GREAT LOCATION FOR COMMUTING & CLOSE TO TOWN OF WARRENTON. NO HOA. FEATURES 3 BR'S AND 2 BA'S , FULL UNFINISHED BASEMENT WITH RI PLUMBING FOR FUTURE EXPANSION AND TWO CAR GARAGE. BUILDER HAS OTHER PLANS TO CHOOSE FROM AND ALLOWS CHANGES TO THEIR FLOOR PLANS. BUILDER OFFERS $3500 TOWARD BUYER CLOSING COST IF THEY USE ONE OF THE APPROVED LENDERS AND THE DESIGNATED CLOSING AGENT. WE HAVE HOMES UNDER CONSTRUCTION IN OTHER LOCATIONS YOU MAY VIEW. PHOTOS MAY SHOW OPTIONS NOT INCLUDED IN THE BASE PRICE.
Property Features
Property Type: Residential - Single Family
Basement: Daylight, Full, Rough Bath Plumb, Poured Concrete
Basement: Yes
Cooling: Ceiling Fan(s), Central A/C
Fuel Type: Electric
Garage: 2
Heating: Heat Pump(s)
Home Style: Ranch/Rambler
Lot Size: 0.00 Acre(S)
Roof Type: Architectural Shingle
Stories: 2.0
Taxes: $1,580
Year Built: 2026
Feature Descriptions
Additional Structures: Above Grade
Appliances: Built-In Microwave, Dishwasher, Dryer, Exhaust Fan, Icemaker, Refrigerator, Stove, Washer
Days on Site: 3
Exterior: Asphalt, Batts Insulation, Blown-In Insulation, Concr
Exterior: Sidewalks
Flooring: Carpet, Luxury Vinyl Plank
Interior: Bathroom - Tub Shower, Bathroom - Walk-In Shower, Breakfast Area, Carpet, Ceiling Fan(s), Entry Level Bedroom, Family Room Off Kitchen, Floor Plan - Open, Kitchen - Island, Recessed Lighting, Upgraded Countertops, Walk-in Closet(s)
Lot: Trees/Wooded
Lot Dimensions: 0.00 Acre(S)
Parking Notes: 2 Total Parking Spaces
Rooms: Dining Room, Primary Bedroom, Bedroom 2,Bedroom 3,Kitchen, Great Room
Sewer: Approved System, Septic = # of BR
SQFT Above Finished: 1409
SQFT Total Finished: 1409
Structure Type: Detached
Total Garage/Parking Spaces: 2
Water: Well Required
Windows: Double Pane, Low-E
Wooded: Yes
Room Sizes
Great Room: 18 x 14 Level - Main
Kitchen: 12 x 11 Level - Main
Dining Room: 12 x 8 Level - Main
Primary Bedroom: 16 x 12 Level - Main
Bedroom 2: 13 x 12 Level - Main
Bedroom 3: 11 x 11 Level - Main
Local Schools
High School: KETTLE RUN
Middle School: AUBURN
Elementary School: GREENVILLE
School District: FAUQUIER COUNTY PUBLIC SCHOOLS
Listed By / Shown By
Listed By
Agency Name: CENTURY 21 New Millennium
Agency Phone: 5408251613
Shown By
Agent Name: Paul Kilgore
Agent Phone: (434) 941-5922
Agency Title: Montague Miller & Co. Realtors

Estimate Your Payment
Estimated Payment
$ 1,916.13 per month $1,577.70 Principal & Interest $131.67 Property Tax $206.76 Homeowner's InsuranceChange Payment Information


Privacy Policy / DMCA Notice / ADA Accessibility


This site is hosted, designed and copyright
© 1994 - 2026 by
Delta Media Group, Inc. -- Patent Pending --
Agency License Information: Montague, Miller & Co. is licensed in the state of Virginia.
Lot 5 Dumfries | MLS# VAFQ2023682
This single family home located at Lot 5 Dumfries , Warrenton, VA 20187 is currently listed for sale with an asking price of $708,900. This property was built in 2026 and has 3 bedrooms and 2 full baths with 1409 sq. ft. Lot 5 Dumfries is located within the FAUQUIER COUNTY PUBLIC SCHOOLS school district. Search Warrenton real estate on pkilgore.montaguemiller.com today.